

Introduction
Lentor Gardens Residences is the latest residential project to join the growing Lentor Hills estate, and for buyers evaluating this development, two questions tend to surface first: how walkable is it to Lentor MRT, and does the ~$2,350 psf launch price make sense given what earlier Lentor launches sold for? This Lentor Gardens Residences review breaks down both questions with data, route analysis, and side-by-side comparisons rather than marketing language.
The development is located at the end of a Lentor Gardens cul-de-sac in District 26, approximately 500 meters from Lentor MRT station on the Thomson–East Coast Line. That translates to roughly 6–9 minutes of walking depending on your block and the route you take-close enough to be considered MRT-proximate, but not integrated like Lentor Modern. With Lentor Gardens Residences’ launch price starting from $2,350 psf and a median transacted psf of around $2,357, the project positions itself slightly below MRT-frontage parcels while offering larger family-sized units and direct adjacency to Hillock Park.
The short answer: Yes, Lentor Gardens Residences is generally walkable to Lentor MRT in about 6–9 minutes depending on block, with pricing benchmarking around the mid-$2,300 psf range-typically below more MRT-fronting Lentor parcels like Lentor Modern but above the launch psf of earlier projects like Lentor Hills Residences.
This review is written for HDB upgrader families, owner-occupiers evaluating multiple Lentor condos, and long-term investors weighing the trade-offs between MRT proximity, price, and family liveability. Here is what you will take away:
-
Actual walking route and time from Lentor Gardens Residences to Lentor MRT, including shelter, crossings, and stack-level differences
-
Where ~$2,350 psf sits in the Lentor precinct’s GLS pricing ladder and what the land cost tells you about downside risk
-
School access within 1–2 km, including Anderson Primary School, CHIJ St. Nicholas, and how home school distance bands apply
-
A structured comparison of Lentor Gardens Residences against Lentor Modern, Lentor Hills Residences, Lentor Mansion, and Lentor Central Residences
-
Clear buyer suitability guidance: who this project fits and who should look elsewhere
Understanding Lentor Gardens Residences in the Lentor Precinct
Lentor Gardens Residences sits within Ang Mo Kio planning area (District 26), part of the broader Lentor Hills estate that has been purpose-built around Lentor MRT station as its sole transport anchor. Over the past few years, the government has released multiple GLS sites in this precinct-Lentor Modern, Lentor Hills Residences, Lentor Mansion, Lentor Central Residences, Hillock Green, and Lentoria among them. Understanding how these Lentor projects relate in terms of land cost, MRT proximity, and launch sequence is essential before judging any single project’s price or value in isolation.
The Project At A Glance
Key facts on Lentor Gardens Residences:
-
Developer: Kingsford Group (via Kingsford Lentor Project Pte Ltd)
-
Tenure: 99-year leasehold, commencing 7 July 2025
-
Site Area: ~20,640 sqm (~222,162 sqft)
-
Plot Ratio: ~2.1
-
Total Units: 499 residential units across four blocks (three 16-storey towers, one 8-storey block), plus 3 retail shops and an integrated early childhood development centre
-
Unit Mix: 2-bedroom (~732 sqft), 3-bedroom (~1,001 sqft), 4-bedroom (~1,346 sqft), and three strata terrace houses (~1,496 sqft). Lentor Gardens Residences offers two- to four-bedroom units, with half of the units being two-bedroom, targeting entry-level and first time private buyers
-
Expected TOP: Around Q4 2029
-
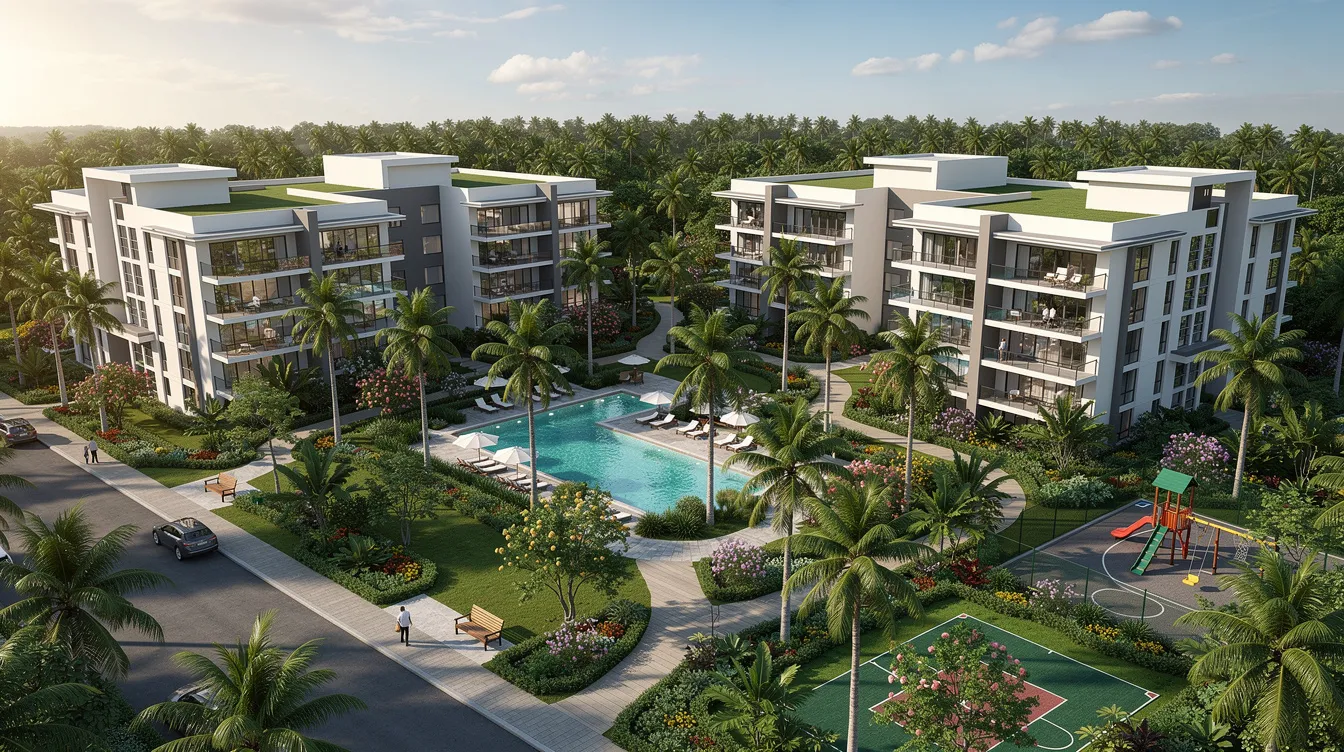
Facilities: A 200m swimming pool, gym, clubhouse, function rooms, one tennis court, BBQ areas equipped with induction-based cooking stations, massage pool, yoga studio, BBQ pavilions, and three sky terraces for communal use. The site plan provides all the facilities expected of a full-scale condominium
The development includes three strata-titled terrace houses-increasingly rare in new OCR launches and a strong differentiator for multi-generational family buyers seeking ground level private outdoor space.
Lentor’s Transformation Story & Why It Matters
A decade ago, the Lentor area was largely characterised by low-rise residential pockets, patches of secondary forest, and proximity to the Upper Thomson nature corridor. That changed decisively when URA designated the precinct for private residential intensification, anchored by a single MRT station on the Thomson–East Coast Line and a single integrated development (Lentor Modern with its mall).
The vision is clear: one MRT anchor, one commercial node, and a ring of GLS residential sites radiating outward. This makes Lentor a mono-node precinct-strong for residential stability and upgrader demand, but without the multi-mall, multi-line commercial spillover you find in precincts like Paya Lebar or Jurong East. The area is experiencing significant residential intensification, which brings both opportunity (precinct maturation, amenity build-up) and risk (precinct supply concentration from many concurrent launches).
For buyers, this means one thing: in a precinct with a single MRT station, actual walking distance and route quality to that station become outsized drivers of both daily convenience and long-term resale value.
MRT Connectivity: How Walkable Is Lentor Gardens Residences Really?
This is usually the first filter for many buyers considering Lentor projects. Given that only one MRT line currently serves the Lentor MRT station directly, every additional minute of walking distance matters more here than in multi-station precincts. Let’s break down the real-world experience.
Exact Distance, Route & Walking Time to Lentor MRT (TE5)
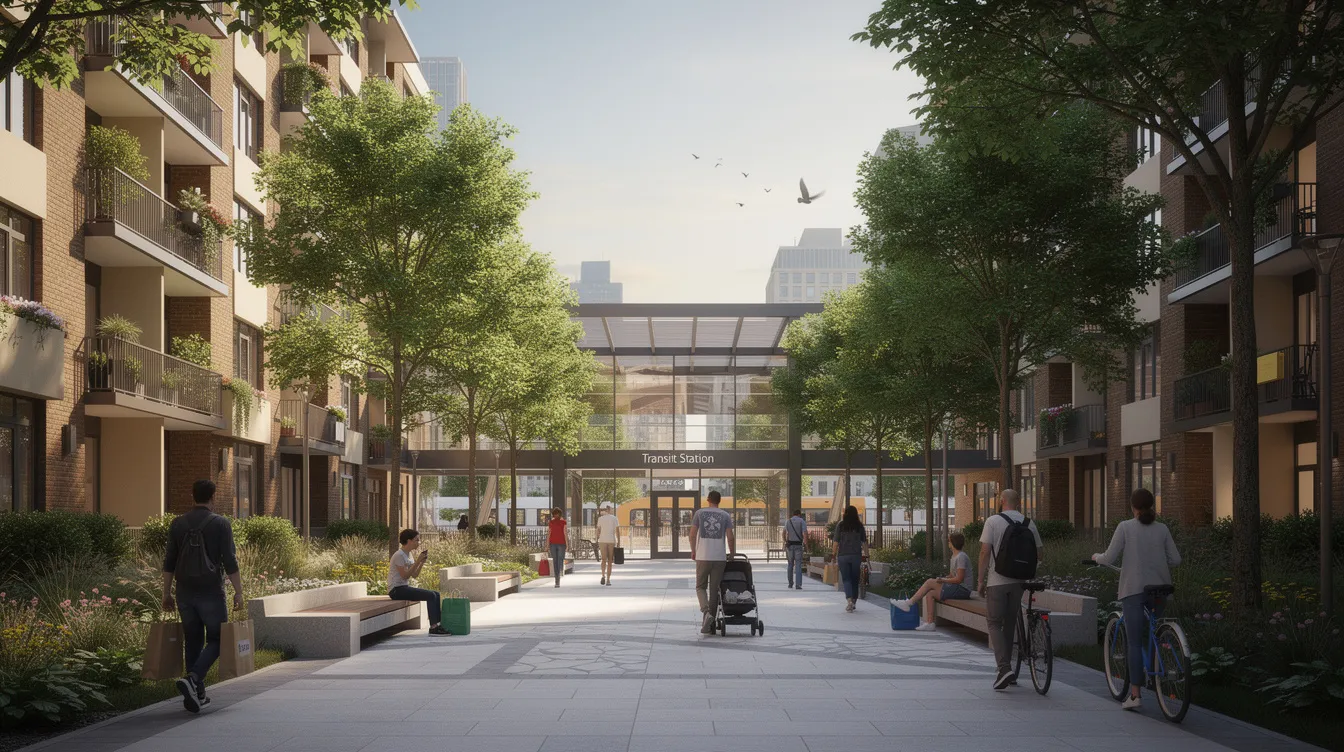
The Lentor Gardens Residences location places it approximately 500 meters from Lentor MRT in straight-line distance, with actual walking routes ranging from roughly 500–700 meters depending on which block and gate you exit from.
The typical route runs from the development’s main entrance along Lentor Gardens road, connecting to Lentor Hills Road or Lentor Central before reaching the MRT station entrance. Some stacks closer to a proposed side gate may achieve shorter paths, potentially via linkways connecting through the Hillock Park area.
Realistic walking time: 6–9 minutes at a normal adult pace. Developer marketing references a ~5-minute walk via a fully sheltered path, which may hold true for the closest stacks using optimised gate access. For most residents-especially those pushing a stroller, walking with older children, or accompanying elderly parents-7–8 minutes is the practical expectation.
Micro-factors that affect the experience:
-
Shelter: Seamless connectivity is facilitated by covered linkways along parts of the route, though not every stretch may be fully covered. Integrated pedestrian paths enhance walkability within the development area itself
-
Gradient: The terrain is gently undulating-not steep, but noticeable with heavy groceries or for mobility-impaired residents
-
Crossings: At least one signalised crossing along Lentor Hills Road; timing can add 1–2 minutes during peak periods
-
Weather: Open stretches without shelter will matter on rainy afternoons and during Singapore’s midday heat
Walking distances to the nearest transport hubs can vary based on route and block layout-stack selection is not just about views, it directly affects your daily commute.
Comparing MRT Proximity With Other Lentor Projects
In the Lentor precinct, even a 100–200 meter difference in MRT distance can materially shift perceived value, because everything revolves around a single station and mall. Here is how Lentor Gardens Residences compares:
|
Project |
Launch Year |
Approx Launch Avg PSF |
MRT Distance / Walk Time |
|---|---|---|---|
|
Lentor Modern (605 units) |
2022 |
~$2,106–$2,123 psf |
~0–2 mins (integrated, MRT at doorstep) |
|
Lentor Hills Residences (598 units) |
2023 |
~$2,099 psf |
~5 mins via covered link |
|
Lentor Mansion |
2024 |
~$2,262 psf |
~5–7 mins depending on block |
|
Lentor Central Residences |
2025 |
~$2,214 psf |
Very near to MRT |
|
Lentor Gardens Residences (499 units) |
2026 |
~$2,350 psf |
~6–9 mins (~500–700m actual walk) |
The qualitative differences are important. Lentor Modern is “MRT at your doorstep but denser, busier, and sitting above a commercial podium.” Lentor Gardens Residences is “a few minutes’ walk away, at the end of a quiet cul-de-sac, with direct park adjacency and more breathing room.” For family buyers who value privacy and green spaces over zero-walk MRT access, this trade-off often works in Lentor Gardens’ favour.
Beyond Distance: Everyday Convenience & Last-Mile Trade-Offs
Buyers should look beyond meters on a map. What matters is the daily experience: Is the path comfortable at 7 AM with school bags? Is it safe at 10 PM? Will your elderly parents actually walk it, or will they default to private hire?
A future side gate oriented toward Hillock Park could meaningfully shorten certain stacks’ paths to the station. Residents can also access bus services along Lentor Drive and Yio Chu Kang Road, and local bus services provide alternative connectivity to nearby areas when walking isn’t practical.
The North-South Corridor, currently under development, is designed to enhance connectivity between northern Singapore and the city, which could further benefit the precinct’s transport options over the long term. Driving access is available via major expressways like the Central Expressway and Seletar Expressway-relevant for residents who drive to work but rely on MRT for weekend trips or when parking is expensive downtown.
Advisory perspective: Buyers who rely on MRT as their primary daily transport and want a zero-walk commute-singles, tenants, or elderly living alone-may lean toward Lentor Modern. Family buyers who want a quieter home location with near-enough MRT access and more space per dollar should find Lentor Gardens Residences’ positioning genuinely advantageous.
MRT connectivity allows for efficient commutes to major destinations like Orchard Road and Marina Bay via the Thomson–East Coast Line, which is fully operational. Future expansions of the Thomson-East Coast Line include extensions toward Changi Airport Terminal 5, further enhancing long-term connectivity. Lentor MRT provides direct rail connectivity to Orchard and the CBD-a meaningful advantage that makes Lentor Gardens Residences competitive despite not being an integrated project.
Pricing Context: Is ~$2,350 PSF Reasonable for Lentor Gardens Residences?
MRT proximity shapes value, but in the Lentor precinct, the pricing logic also traces directly back to GLS land bids and how each project’s cost base compares. Here is where Lentor Gardens Residences sits and whether the numbers make sense for buyers.
GLS Land Bid & Developer Cost Structure
Kingsford acquired the site for $429.23 million at $920 psf per plot ratio (psf ppr) in the April 2025 GLS tender. This is a structurally important number because it sits well below later Lentor land bids:
-
Lentor Central’s land price was $1,278 psf ppr-39% higher than Lentor Gardens’ land rate
-
Lentor Hills parcel transacted at approximately $1,060 psf ppr
-
Lentor Mansion’s land rate was around $985 psf ppr
With an estimated breakeven cost of approximately $1,889 psf (incorporating construction, financing, and overheads), a launch band of ~$2,300–$2,400 psf gives Kingsford Group a workable margin while keeping entry pricing competitive relative to newer, higher-land-cost parcels in the same micro-market.
The practical implication: Lentor Gardens’ relatively lower land rate structurally caps downside risk. Even in a softer property market, this cost base provides more buffer than projects built on $1,200+ psf ppr land.
How Lentor Gardens Residences Compares to Earlier Lentor Launch Prices
Here is the precinct’s pricing evolution in detail:
|
Project |
Launch Year |
Avg Launch PSF |
Latest Avg Transacted PSF |
MRT Walk Time |
|---|---|---|---|---|
|
Lentor Modern |
2022 |
~$2,106 psf |
~$2,380–$2,400 psf (resale) |
0–2 mins |
|
Lentor Hills Residences |
2023 |
~$2,099 psf |
~99% sold |
~5 mins |
|
Lentor Mansion |
2024 |
~$2,262 psf |
– |
~5–7 mins |
|
Lentor Central Residences |
2025 |
~$2,214 psf |
– |
Very near |
|
Lentor Gardens Residences |
2026 |
~$2,350 psf |
$2,019–$2,544 psf range |
~6–9 mins |
The observable pattern: Lentor Modern commands a premium due to full MRT integration and mall; earlier launches in the mid-$2,000s psf range are now largely sold out; and Lentor Gardens Residences enters at the higher end of launch pricing but still undercuts the implied launch psf that developers on $1,200+ psf ppr land would need to charge.
In absolute quantum terms, entry pricing looks like this:
-
2-bedroom (~732 sqft): From ~$1.56 million
-
3-bedroom (~1,001 sqft): Approximately $2.2–$2.4 million
-
4-bedroom (~1,346 sqft): Approximately $2.7–$3.4 million
-
Strata terrace houses (~1,496 sqft): Approximately $3.3–$3.5 million
These quantum benchmarks make psf numbers tangible for upgrader families comparing what they can actually afford.
Interpreting ~$2,350 PSF as an Investor or Upgrader
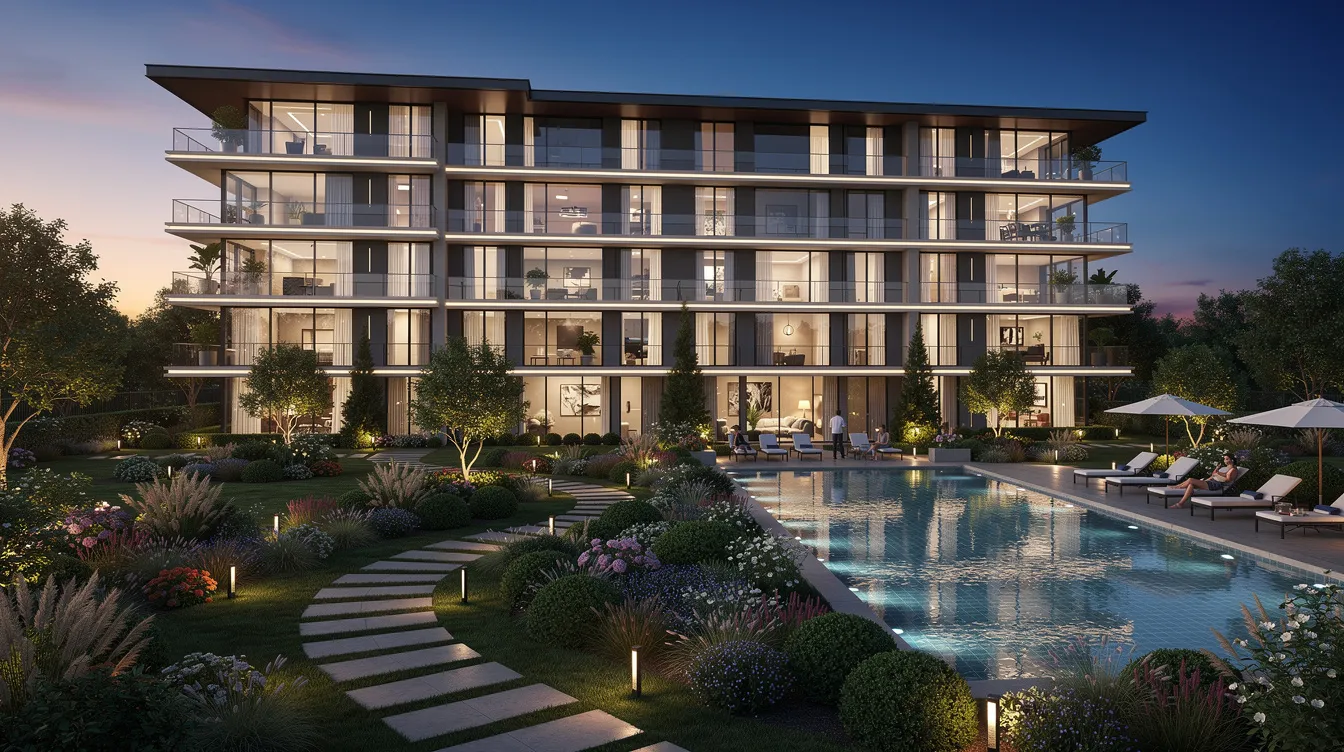
For investors: Gross rental yield in the Lentor precinct typically sits around 2–2.5%, which is moderate and not suited for cashflow-driven strategies. The investment thesis here is capital appreciation over a longer holding period-driven by precinct maturation, MRT anchoring, and the fact that future Lentor GLS sites will likely have even higher land costs, pushing future prices for Lentor Gardens upward. Future prices for Lentor Gardens could reach $2,700 psf as newer, more expensive projects establish higher pricing benchmarks. Rental demand will exist-proximity to MRT stations is increasingly sought after by residential buyers and tenants-but pure yield-seekers may find better returns in more central or tenant-dense nodes.
For HDB upgrader families: The key question is: “Can I get a 3-bedroom unit with study space within my budget here that I cannot get closer to the city?” Lentor Gardens Residences often answers yes. A 3-bedroom at ~$2.2 million offers more liveable space than comparably priced units in Bishan, Thomson, or Ang Mo Kio new launches, and comes with MRT connectivity, strong schools, and a quieter residential setting.
Risk factors to weigh: Precinct supply concentration from multiple concurrent Lentor launches could moderate short-term price growth. Macro cooling measures, ABSD, and interest rate movements remain external variables. But the structural land cost advantage provides a floor that higher-bid parcels don’t enjoy.
Synthesis: ~$2,350 psf represents fair value for own-stay families who plan to hold 7–12 years and prioritise space, schools, and greenery. Buyers seeking maximum rental yield or speculative short-term gains should consider alternative precincts instead.
Unit Mix, Layouts & Liveability for Families
At similar psf across Lentor projects, layout efficiency and bedroom count per dollar become the deciding factors-especially for owner-occupiers who will live with their floor plan choices for a decade or more.
Overall Unit Distribution & Target Profiles
The unit mix at Lentor Gardens Residences is weighted toward family-oriented sizes:
-
2-bedroom (~732 sqft): Suited for younger couples, small families, or investors. Half of the units are two-bedroom configurations, making this the most accessible entry point for first time private buyers
-
3-bedroom (~1,001 sqft): The mainstream upgrader sweet spot. Designed for families planning 7–12 year holds with one or two children
-
4-bedroom (~1,346 sqft): Multi-generational households, business owners wanting separation of home office and living areas
-
Strata terrace houses (~1,496 sqft): Only three units. These strata terrace houses are increasingly rare in current Lentor projects and appeal to affluent families seeking private outdoor space at ground level
The relative scarcity of 4-bedroom units and strata terraces could support future resale premiums for larger configurations, while the abundant 2-bedroom stock may face more competition from smaller units across the wider Lentor precinct.
Key Layout Themes That Differentiate Lentor Gardens Residences
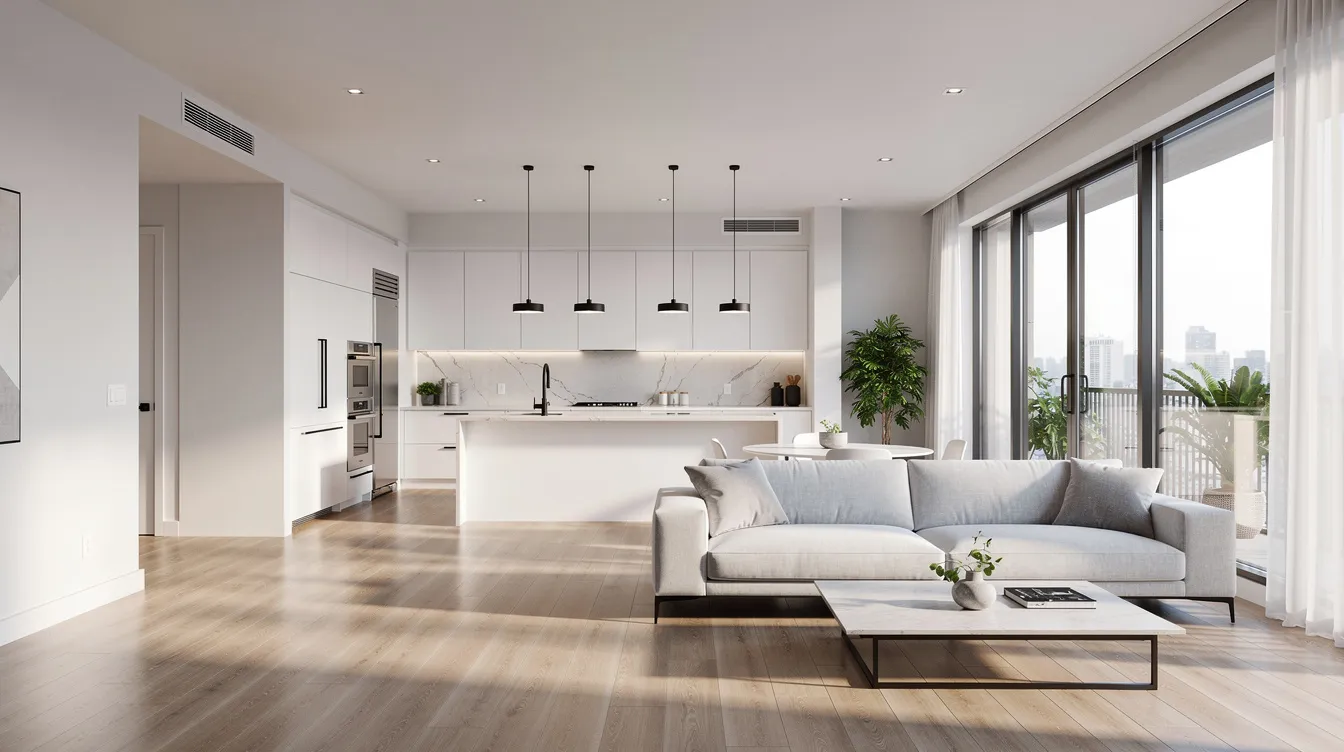
What makes Lentor Gardens Residences notable in layout terms is its status as the only non-PPVC project among recent Lentor launches. As the only project in the precinct using conventional construction rather than Prefabricated Prefinished Volumetric Construction, Lentor Gardens Residences gives buyers a wider range of renovation flexibility-internal walls can potentially be reconfigured, unlike PPVC structures where load-bearing prefab modules constrain changes. This is a meaningful advantage for families who want to customise their home layout.
Other layout characteristics worth noting:
-
Encloseable kitchens in 3-bedroom and 4-bedroom units, suiting families who cook frequently
-
Household shelter provision in each unit for storage or as a small study nook
-
Wider living frontages in certain stacks, providing better natural light and ventilation
-
Balcony-to-indoor ratios that are reasonable rather than excessive-more indoor usable space per sqft
For stack and facing preferences:
-
Quieter, green views: Stacks facing Hillock Park or toward the future linear park offer park-facing serenity
-
Shorter MRT walk: Stacks nearest the proposed side gate will shave 1–2 minutes off the commute
-
Sun and noise balance: West-facing stacks will get afternoon sun; stacks facing internal landscaping will be quieter than those on the Lentor Gardens road side
What We Would Look At First in the Floor Plans
When reviewing any floor plan at Lentor Gardens Residences, prioritise:
-
Corridor wastage: How much of the unit’s sqft is consumed by walkways that add nothing to living space?
-
Kitchen ventilation: Does the layout allow for a proper exhaust route, or will cooking odours permeate the living room?
-
Bedroom dimensions: Can each bedroom fit a queen bed with side tables, or are room widths squeezed below 2.8m?
-
Wardrobe provision: Built-in wardrobes save renovation cost; check if they’re included or if you’re paying for empty wall space
-
Study/WFH potential: For business owners and remote workers, a dedicated study corner or a bedroom that can double as a home office-with a quiet facing and good natural light-is worth paying a premium for
The only development in Lentor with non-PPVC construction, Lentor Gardens Residences allows renovations that most neighbouring projects simply cannot accommodate.
Schools, Daily Amenities & Neighbourhood Liveability
For upgrader families, walkable schools and practical daily amenities often outweigh lifestyle features. This section maps out what’s actually accessible from the Lentor Gardens Residences location.
Primary & Secondary Schools Within 1–2 km
Proximity to quality primary schools is a critical factor for family buyers, particularly given MOE’s home school distance priority system. Here are the key schools:
Primary Schools:
-
Anderson Primary School: Approximately 1.0 km away-within the important 1–2 km home school distance category, and some blocks may fall within the 1 km band depending on gate used
-
CHIJ St. Nicholas Girls’ School (Primary): About 1.2 km from the development, comfortably within the 1–2 km band
-
Mayflower Primary School: Located approximately 1.5 km away
Secondary Schools:
-
Presbyterian High School: ~1.0–1.2 km
-
Mayflower Secondary: Within ~1.5–2 km
-
CHIJ St. Nicholas Girls’ (Secondary): Accessible within a short drive
Under MOE’s balloting framework, the home school distance bands at 1 km and 1–2 km determine priority in primary school registration phases. Lentor Gardens Residences places families within the 1–2 km band for multiple established primary schools, which is a tangible advantage over developments further from this school cluster. This home location within the school belt is a key reason why Lentor continues to attract upgrader families from surrounding HDB estates.
Tertiary Institutions & Enrichment Options
For families with older children or teenagers:
-
Anderson Serangoon Junior College: ~1.7 km
-
Nanyang Polytechnic: ~1.9 km, accessible via a short drive or bus connection
-
Bright Hill area: Close by, with nearby institutions and community facilities
Enrichment centres, tuition providers, and music schools are clustered at Lentor Modern Mall, Thomson Plaza, and AMK Hub-all within easy reach. This supports the daily routines of families with school-age children and underscores the precinct’s long-stay suitability.
Retail, F&B, Groceries & Green Spaces
Everyday retail and dining:
-
Lentor Modern Mall: About 0.5 km-anchored by Cold Storage supermarket, F&B outlets, and daily services. The proximity to integrated retail spaces enhances daily convenience for residents
-
AMK Hub: Approximately 2.5 km away, reachable via MRT (one stop to Ang Mo Kio) or a short drive. A major suburban mall with a wider range of retail, dining, and cinema options
-
Thomson Plaza and the Upper Thomson food centre belt: A few MRT stops or a short drive along Upper Thomson Road
Hawker and neighbourhood food:
-
Mayflower Shopping & Food Centre (~1.3 km)
-
Sembawang Hills Food Centre (~1.3 km)-a popular food centre among residents in the northern corridor
-
Springleaf area eateries along Upper Thomson Road
Parks and nature:
-
Hillock Park borders the development directly, providing immediate access to green spaces
-
The future linear park connector will link the precinct to the broader Thomson Nature Park and Lower Peirce Reservoir Park corridor
-
Weekend recreation options include Thomson Nature Park and the Central Catchment area-all within easy reach by car or cycling
This mix delivers practical, family-oriented liveability rather than a high-octane urban lifestyle destination-which aligns precisely with the typical Lentor Gardens Residences buyer profile.
Who Should Consider Lentor Gardens Residences vs Other Lentor Launches?
With MRT access, pricing context, schools, and unit mix now laid out, let’s distil this into clear buyer suitability guidance.
Best-Fit Buyer Profiles
HDB upgrader families from Ang Mo Kio, Yio Chu Kang, Bishan, and Thomson who want to:
-
Retain school access within established 1–2 km bands
-
Upgrade to a quiet, nature-adjacent residential environment
-
Secure a 3-bedroom or 4-bedroom unit within the $1.8–$2.4 million budget range
-
Stay within a familiar north-central corridor without relocating to unfamiliar precincts
Long-term own-stay buyers (7–12+ year horizon) focused on:
-
MRT proximity that is “near enough but not on top”-gaining privacy and greenery in exchange for a few extra minutes’ walk
-
Larger liveable space compared to compact central or city-fringe units
-
Steady, fundamentals-driven appreciation backed by lower land cost and precinct maturation
Business owners and professionals who appreciate:
-
Separation of home and work environments despite accessible TEL connectivity to the CBD and Marina Bay
-
Layouts that support home office configurations-particularly viable in a non PPVC project where internal walls can be reconfigured
-
Quiet facings for video calls and focused work during the day
Profiles That May Prefer Other Lentor or Non-Lentor Options
Yield-focused investors seeking maximum tenant pool and rental premiums should consider Lentor Modern (integrated, MRT at doorstep, stronger appeal to tenants) or more central city-fringe projects where absolute rents are higher.
Buyers wanting smaller units for pure investment may find that the abundance of 2-bedroom stock across Lentor condos creates competition; a 1-bedroom-heavy project in a tenant-dense location might deliver better yield math.
Lifestyle-seekers wanting multi-mall nodes (Paya Lebar, Tampines, Jurong East) or vibrant nightlife and F&B variety will find Lentor’s single-mall precinct underwhelming.
When Lentor Mansion, Lentor Modern, or completely different nodes like Thomson, Bishan, or Kallang might be a better strategic fit, the answer usually comes down to whether you prioritise zero-walk MRT access, yield potential, or urban buzz over space, schools, and greenery.
Our Take on Risk vs Reward in Lentor Gardens Residences
Risks: Precinct supply concentration from multiple simultaneous launches could moderate near-term appreciation. One-node MRT dependency means that any disruption to the Thomson–East Coast Line disproportionately affects the precinct. Policy changes-cooling measures, stamp duty adjustments-are always external variables.
Buffers: Lower land cost ($920 psf ppr vs $1,278 for Lentor Central) provides structural downside protection. Family-centric demand in a strong school belt is resilient across market cycles. MRT anchoring on a fully operational line provides reliable transport infrastructure.
How we would underwrite a purchase: Focus on stack selection (park-facing, shorter MRT walk), entry price discipline (aim for below-median psf within the project), and a minimum holding period of 7–10 years. This is not a flip play-it’s a live-in-and-appreciate proposition.
Bottom line: Buy if you’re a family upgrader who will occupy the unit for a meaningful holding period and values the school-MRT-greenery triangle. Pass if you need immediate rental cashflow, want MRT at your literal doorstep, or are uncomfortable with precinct supply dynamics over the next 3–5 years.
Common Buyer Questions About Lentor Gardens Residences, MRT Access & Pricing
These questions distil the most common concerns we hear from buyers evaluating Lentor Gardens Residences. Each answer is direct, data-informed, and free of sales spin.
Is Lentor Gardens Residences’ walk to Lentor MRT comfortable for daily commuting?
For most working adults, the 6–9 minute walk is manageable and comparable to many suburban MRT-proximate condos across Singapore. The route includes some sheltered sections, though not every stretch is covered-rain and midday heat will be noticeable on exposed portions. Families with young children in strollers should add 2–3 minutes. Elderly residents with mobility constraints may prefer to use public transport options including bus routes and feeder services along Yio Chu Kang Road rather than walking the full distance daily. Many buyers in similar precincts adopt a mixed approach: walking when weather permits, using private hire or buses when it doesn’t.
Will later Lentor launches likely be more expensive than Lentor Gardens Residences?
The GLS land price trajectory points clearly upward-Lentor Central’s land cost at $1,278 psf ppr is already 39% higher than Lentor Gardens’ $920 psf ppr. Developers on more expensive land are structurally constrained from pricing below their breakeven, which means future launches in the Lentor precinct will almost certainly debut at higher psf than Lentor Gardens Residences. External variables (macro slowdown, policy shifts) could moderate pricing, but within the same micro-market, the relative cost hierarchy is unlikely to invert.
How does Lentor Gardens Residences’ psf compare to similar OCR MRT-proximate projects outside Lentor?
At ~$2,350 psf, Lentor Gardens Residences sits at the higher end of OCR pricing but remains competitive when benchmarked against MRT-proximate launches in nodes like Tampines, Punggol, or Dairy Farm. The premium reflects Lentor’s central-north positioning, strong school belt, and single-line MRT that runs directly to Orchard and the CBD. Many buyers accept the higher psf because comparable OCR alternatives often require longer travel times to the city centre, lack the school cluster density, or trade off on green spaces and precinct planning quality.
Is this more suitable for own-stay or pure investment?
Lentor Gardens Residences leans strongly toward own-stay and long-hold hybrid investment. The unit mix-weighted toward 3-bedroom and 4-bedroom family configurations-suits owner occupiers rather than landlords chasing compact, high-yield units. Rental demand exists but gross yields of 2–2.5% are moderate. Pure investment buyers seeking higher rental returns may find better opportunities in more central or integrated developments. If your investment horizon is 7–10+ years and you plan to live in the unit for a significant portion of that period, the capital appreciation thesis is sound.
What should buyers do before balloting or booking a unit at Lentor Gardens Residences?
A practical checklist before committing:
-
Walk the MRT route at peak hour (8 AM weekday)-experience the gradient, shelter gaps, and crossing wait times yourself
-
Verify school distance bands using MOE’s official tools; confirm whether your preferred block falls within the 1 km or 1–2 km home school distance category for your target primary school
-
Compare psf stack-by-stack with Lentor Modern and Lentor Mansion resale data to calibrate what premium or discount you’re actually paying
-
Shortlist stacks based on morning/afternoon sun exposure, noise from road vs park-facing, and proximity to side gates for MRT walk
-
Stress-test financing under interest rate scenarios 1–1.5% above current rates to ensure comfortable monthly commitments throughout your intended holding period
Conclusion & Next Steps
Lentor Gardens Residences occupies a distinct position in the Lentor precinct: not MRT-integrated, but walkable. Not the cheapest launch psf, but built on meaningfully lower land cost. Not the most compact, but among the only development offering genuine family-sized layouts including strata terrace houses in a non-PPVC structure. For the right buyer-families upgrading from HDB, owner-occupiers with a 7–12 year horizon, professionals who want a quiet north-central home with reliable MRT connectivity-this combination of Lentor Gardens Residences benefits represents genuine value.
The main takeaway: this is a precinct story driven by upgrader demand and GLS cost structure, not a speculative hotspot. Appreciation will be steady rather than dramatic, and the strongest returns will go to buyers who select the right stack, enter at disciplined psf, and hold through the precinct’s maturation.
For serious buyers:
-
Conduct an on-site recce of the MRT walk, sun exposure, and noise levels at your preferred stacks
-
Request the full price list and conduct a stack-by-stack analysis comparing park-facing vs road-facing units
-
Check school distances using MOE’s official tools for your target primary school
-
Benchmark yields and psf against 2–3 other MRT-proximate OCR launches before finalising
For investors comparing nodes:
-
Compare Lentor Gardens’ psf and yield profile against recent launches in Ang Mo Kio, Thomson, and other OCR MRT-adjacent precincts to validate whether the premium is justified by your specific return targets
Additional Resources
-
URA Master Plan (Lentor / Ang Mo Kio): Review the gazetted land use and density plans for remaining undeveloped Lentor GLS parcels – URA Master Plan
-
LTA Thomson–East Coast Line network map: Visualise connectivity from Lentor MRT station to Orchard, Marina Bay, and the future Changi Airport terminal extension – LTA TEL Map
-
MOE School Distance Checker: Verify which home school distance category your preferred block falls into for priority in P1 registration – MOE SchoolFinder
-
URA Developer Sales Data: Track actual transacted psf for Lentor Gardens Residences and compare with earlier launches – URA REALIS
These resources complement but do not replace personalised financial and property advisory. Every buyer’s holding period, risk appetite, and family needs differ-use the data above as a foundation for your own analysis.


