


Mixed-use development is defined as the practice of combining residential, commercial, recreational, and sometimes industrial uses within a single building, block, or district. Urban planners and real estate professionals increasingly treat this model as the default framework for building economically resilient, walkable neighborhoods. The U.S. Environmental Protection Agency and leading planning bodies recognize mixed-use zoning as a core tool for reducing automobile dependence and increasing land efficiency. When designed well, these projects cut household transportation costs, raise property values, and create streets that stay active well beyond business hours.
Why mixed-use developments outperform single-use zoning on transportation
The transportation case for mixed-use design is the strongest argument in any planner’s toolkit. U.S. EPA data from june 2026 shows that residents in well-located mixed-use neighborhoods drive as little as 50% as much as residents in outlying single-use suburbs. That reduction translates directly into lower household fuel costs and measurably smaller carbon footprints per capita.
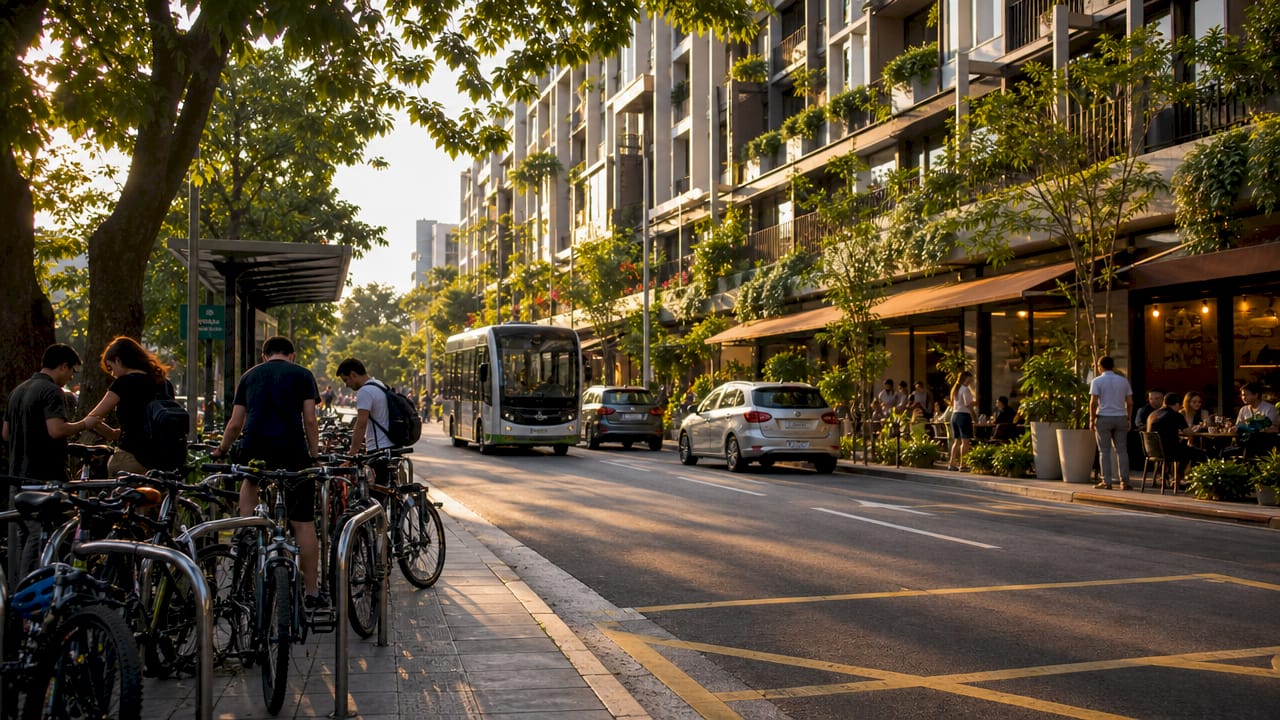
Compact zone sizing makes this possible. City of Bend planning guidelines recommend capping mixed-use commercial zones at a maximum of 5 acres and placing them within a 1-mile radius of residential areas. That scale keeps daily errands on foot or by bike, which removes the car trip entirely rather than just shortening it.
The environmental gains compound over time. Fewer vehicle trips mean less road wear, lower municipal maintenance costs, and reduced demand for surface parking. Surface parking is one of the most wasteful uses of urban land, and mixed-use zoning is the most direct policy tool for eliminating it.
Pro Tip: When evaluating a mixed-use site, map the pedestrian catchment area first. If a resident cannot reach a grocery store, pharmacy, and transit stop within a 10-minute walk, the project will not achieve its transportation reduction goals regardless of how the building is designed.
Multimodal access reinforces the walkability benefit. Mixed-use districts that encourage walkability and reduce vehicle trips also improve access to amenities, which directly benefits resident health and quality of life. Planners who layer bike lanes, bus stops, and pedestrian crossings into the site plan from day one capture far more of this benefit than those who retrofit infrastructure after construction.
What economic advantages do mixed-use developments offer?
Mixed-use projects convert underperforming land into high-yield assets by extending the productive hours of a site. Single-use commercial districts typically operate for around 8 hours per day. Mixed-use developments push that figure to 18 hours. That is more than double the economic activity from the same footprint.
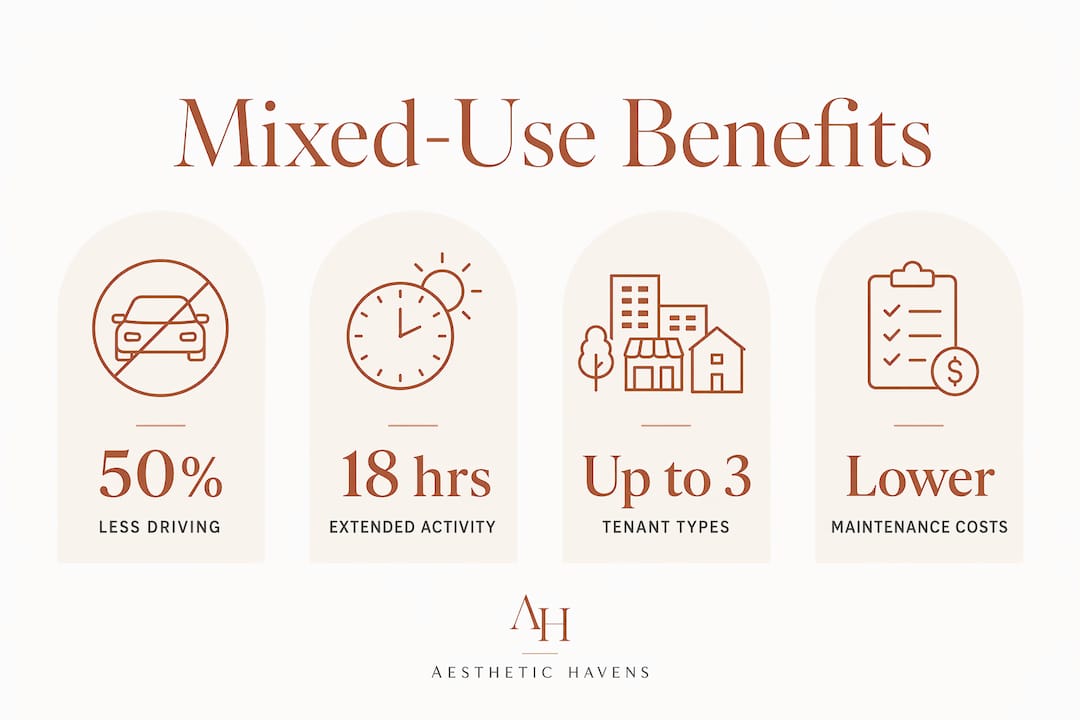
The revenue diversification argument is equally compelling for developers. A retail-only project lives and dies by consumer spending cycles. A mixed-use project stabilizes income by drawing from residential rents, office leases, hospitality revenue, and retail tenants simultaneously. When one segment softens, the others carry the load. That risk profile is fundamentally different from single-use development, and it explains why institutional investors increasingly favor mixed-use assets.
The economic benefits extend beyond the developer’s balance sheet:
- Property value uplift. Residential units above or adjacent to active retail corridors command price premiums because buyers pay for convenience and vibrancy.
- Small business support. Ground-floor retail in mixed-use buildings captures a built-in customer base from residents above, reducing the marketing burden on small operators.
- Tax base expansion. Municipalities collect property tax, sales tax, and payroll tax from a single parcel that would otherwise generate only one of those streams.
- Reduced infrastructure cost per capita. Denser, mixed-use parcels require less road, pipe, and utility infrastructure per resident than sprawling single-use subdivisions.
Pro Tip: Developers who manage commercial property risk by mixing tenant types from the design stage outperform those who attempt to retrofit a failing single-use asset into a mixed-use project mid-cycle.
The commercial property investment advantages of mixed-use projects are particularly strong in high-density urban markets where land is scarce and demand for walkable neighborhoods consistently outpaces supply.
What design and operational challenges do mixed-use projects face?
Mixed-use development is not simply a matter of stacking a coffee shop below apartments. BPAS architectural experts are clear that success depends on strategic functional combinations, not just proximity of uses. A poorly composed mixed-use project creates conflicts that erode value for every tenant type in the building.
The most common operational conflicts follow a predictable pattern:
- Delivery scheduling vs. resident quiet hours. Retail tenants need early morning restocking. Residents expect silence before 7:00 AM. Without explicit lease terms and acoustic separation, this conflict becomes a legal and reputational problem within months of opening.
- Parking allocation. Retail customers need short-stay surface access. Residents need secure overnight parking. Shared parking structures with time-based access rules solve this, but they require active management.
- Circulation clarity. Residents should not walk through a loading dock to reach their lobby. Retail customers should not navigate a residential corridor to find a store. Separate entrances and clearly marked pathways are non-negotiable from a safety and experience standpoint.
- Acoustic isolation. A fitness studio above a recording studio, or a nightclub below a nursery, will fail without engineered sound attenuation. This is a structural decision made at the design stage, not a retrofit.
- Management complexity. Mixed-use assets require separate leasing strategies, property management teams, and financial reporting structures for each use type. A single management firm handling all segments without specialized expertise is a common source of underperformance.
Strategic urban design addresses these challenges through clear separation of public and private realms, programmed third places such as courtyards and plazas, and building designs that can adapt to future use changes. The Golden Mile Complex in Singapore is a textbook case of a mixed-use design approach that layered commercial, residential, and civic functions within a single structure, with lessons that still apply to contemporary projects.
Pro Tip: Build acoustic and circulation requirements into the architectural brief before any design work begins. Retrofitting sound attenuation or adding separate entrances after construction costs three to five times more than designing them in from the start.
How do mixed-use developments foster community connectivity?
The social case for mixed-use design is grounded in how people actually use urban space. Mixed-use districts active for up to 18 hours per day create safer, more vibrant streets because foot traffic deters crime and signals that a neighborhood is cared for. A street that empties at 6:00 PM is a fundamentally different social environment from one that stays active until midnight.
Shared spaces are the mechanism that converts physical proximity into genuine community. Courtyards, plazas, rooftop gardens, and lobby amenities give residents and visitors reasons to interact outside of transactional contexts. These “third places,” a term from urban sociology referring to spaces that are neither home nor work, are the social infrastructure that makes a neighborhood feel like a community rather than a collection of units.
“Well-designed mixed-use developments encourage walkability, reduce vehicle trips, and improve access to amenities, which benefits health and quality of life. Increased density and mixed functions promote pedestrian-friendly environments that support active living and social interaction.”
The health benefits are measurable. Residents who walk to daily errands accumulate more physical activity than those who drive, without requiring any deliberate exercise program. Access to fresh food, parks, and services within walking distance correlates with lower rates of obesity, cardiovascular disease, and social isolation. Mixed-use neighborhoods deliver these outcomes as a byproduct of their design, not as an add-on.
The Pinery Residences mixed-use development in Singapore’s Tampines West illustrates how thoughtful programming of shared spaces within a mixed-use project can generate genuine neighborhood identity rather than just density. Projects that benefit from mixed-use community design consistently report higher resident satisfaction and stronger retail performance than comparable single-use developments.
Key Takeaways
Mixed-use development outperforms single-use zoning on transportation efficiency, economic output, and social cohesion when the functional composition matches the site’s density and transit context.
| Point | Details |
|---|---|
| Transportation reduction | EPA data shows mixed-use residents drive up to 50% less, cutting costs and emissions. |
| Extended site productivity | Mixed-use districts operate up to 18 hours daily versus 8 hours for single-use commercial zones. |
| Revenue diversification | Mixing residential, retail, office, and hospitality tenants reduces income risk across market cycles. |
| Design complexity requires planning | Acoustic isolation, circulation separation, and management structures must be built in from day one. |
| Social vibrancy drives value | Active streets, shared spaces, and walkable amenities increase resident satisfaction and retail performance. |
What I’ve learned about mixed-use development after years in real estate
The most persistent misconception I encounter is that mixed-use development is a formula. Planners and developers assume that adding retail to the ground floor of a residential tower automatically creates a vibrant neighborhood. It does not. I have seen beautifully constructed mixed-use buildings with empty ground-floor retail for years because the tenant mix was wrong for the catchment area, or the street-level activation was an afterthought.
The projects that work share one characteristic: the functional composition was chosen before the architecture. The developer asked “what does this neighborhood actually need?” before asking “how many units can we fit?” That sequence matters more than any design principle or zoning code.
I also think the industry underestimates the importance of transit context. A mixed-use project in a high-density, transit-rich corridor performs very differently from the same project in a low-density, car-dependent suburb. The design principles are similar, but the tenant mix, parking ratios, and unit sizes need to reflect the actual movement patterns of the local population. Applying a one-size-fits-all mixed-use template across different urban contexts is a reliable path to underperformance.
The developers I respect most treat mixed-use and single-use zoning as complementary tools, not competing ideologies. They choose the model that fits the site, the market, and the community’s actual needs. That pragmatism produces better outcomes than ideological commitment to either approach.
— Aman
Real estate guidance for mixed-use development opportunities
Aesthetic Havens works with property buyers, investors, and developers navigating the mixed-use real estate market in Singapore and internationally. Whether you are evaluating a commercial asset, planning a portfolio that spans residential and retail, or assessing a new launch with mixed-use components, the decisions you make at the acquisition stage determine your long-term returns.
The property sales workflow for business owners covers the transaction process for commercial and mixed-use assets in detail, including valuation, due diligence, and exit planning. For investors focused on maximizing returns from mixed-use holdings, the guide on selecting investment property provides a structured framework for evaluating site quality, tenant mix, and income potential before committing capital.
FAQ
What is a mixed-use development?
A mixed-use development combines two or more uses, typically residential, commercial, and recreational, within a single building or district. The goal is to create walkable, economically active neighborhoods that reduce automobile dependence.
How much less do residents in mixed-use areas drive?
U.S. EPA data from june 2026 shows that residents in well-located mixed-use neighborhoods drive as little as 50% as much as those living in single-use suburbs. That reduction directly lowers household transportation costs and carbon emissions.
What are the biggest challenges in mixed-use development?
The primary challenges are operational conflicts between tenant types, acoustic isolation between uses, and the complexity of managing multiple leasing and property management structures within one asset. These are best addressed at the design stage, not after construction.
How do mixed-use developments support local economies?
Mixed-use projects extend site activity to up to 18 hours per day, expand the municipal tax base across multiple revenue streams, and provide ground-floor retail with a built-in residential customer base. That combination produces stronger local economic outcomes than single-use zoning on equivalent land.
Are mixed-use developments always better than single-use zoning?
No. Mixed-use and single-use zoning are complementary tools. Mixed-use design performs best in high-density, transit-accessible corridors where walkability is achievable. Single-use zoning remains appropriate for industrial areas, low-density residential zones, and sites where operational conflicts between uses cannot be practically resolved.


