

Introduction
Upper Thomson Residences is the upcoming 595-unit mixed-use condominium sitting directly above Springleaf MRT station (TE4) on the Thomson–East Coast Line, making it one of the most transit-integrated new launch projects in Singapore’s north region. With a sales launch expected in H1 2027 and construction completion guided for H1 2031, buyers researching this development need clarity on what the integrated MRT access, nature-park surroundings and premium District 26 pricing actually mean for daily life and long-term value.
This article is a comprehensive new launch review for prospective buyers comparing Upper Thomson Residences against nearby options like Springleaf Residence and Lentor corridor projects. We focus on verifiable data – land cost, travel times, school proximity, expected psf – rather than marketing language. The goal is to help you decide whether this project fits your household profile and investment portfolio before the showflat opens.
The quick answer: Upper Thomson Residences sits beside Springleaf MRT (TE4) with a structurally integrated station entrance, Springleaf Nature Park frontage, on-site retail and childcare, and an estimated launch price of around S$2,300–S$2,700 per square foot based on the S$1,062 psf ppr land rate.
AESTHETIC HAVENS is a Singapore-based real estate advisory practice serving investors, business owners and families who want data-backed decisions – not marketing hype. Our role is to stress-test the numbers, compare stacks and model scenarios so you can commit (or walk away) with confidence.
Here is what you will take away from this article:
-
TEL connectivity details – exact travel times, interchange nodes and what “integrated MRT” truly means versus a five minute walk
-
Nature-park context – Springleaf Nature Park, reservoir access and biodiversity design requirements shaping the project
-
Expected psf and investment angle – land cost, developer breakeven, launch pricing benchmarks and capital appreciation drivers
-
Family-fit assessment – unit mix, childcare, retail podium, and the critical school-proximity gap every parent must understand
-
Trade-off framework – who this launch suits, who it doesn’t, and how to decide before the Upper Thomson Residences preview
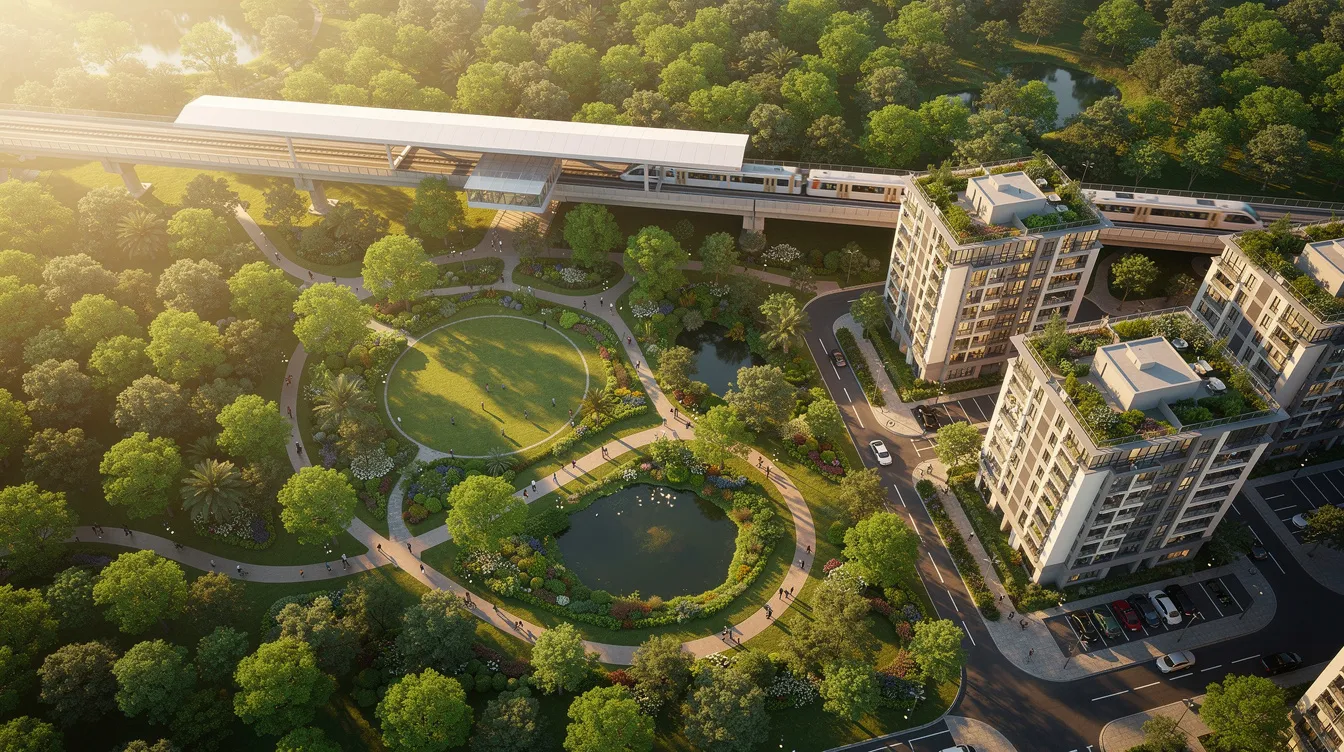
Understanding Upper Thomson Residences in the Springleaf Precinct
Upper Thomson Residences is a 99-year leasehold mixed-use condominium of approximately 595 homes on the Upper Thomson Road Parcel A government land sale site. The site was awarded on 31 October 2025 to a joint venture between Wee Hur Property Pte Ltd and GSC Holdings Pte Ltd for a total winning bid of S$613.9 million, translating to a land rate of S$1,062 psf ppr – the highest among recent District 26 GLS plots.
The project sits within District 26, an area historically dominated by landed housing and low-density living. Its position along the broader upper Thomson growth corridor places it at the intersection of two powerful value drivers: direct Thomson East Coast Line access via Springleaf MRT and adjacency to Singapore’s central catchment green belt. Importantly, the project’s investment and lifestyle appeal is built around TEL connectivity and nature-park surroundings rather than school catchment – a distinction that matters significantly for family buyers, as we explore below.
Project Snapshot and Timeline
Upper Thomson Residences is developed by the Wee Hur Property and GSC Holdings joint venture. The site area spans approximately 2.44 hectares with a maximum gross floor area of about 53,729 sqm under a 99-year leasehold tenure commencing 31 October 2025. The development is expected to yield approximately 595 residential units across multiple blocks, with a mixed-use podium integrating retail, F&B and early childhood education facilities.
The timeline for this project carries a notable backstory. The first tender closed with zero bids in December 2023, reflecting market caution at the time. The re-tendered site attracted competitive interest, with the tender ultimately closing on 23 October 2025 and the award confirmed on 31 October 2025. A preview package is expected in late 2026, with the full sales launch guided for H1 2027. Construction completion is guided for H1 2031. Full floor plans, the official price list and the e-brochure are pending the URA sale licence – AESTHETIC HAVENS will update clients once these launch details are confirmed.
Springleaf and Upper Thomson: Precinct Character
The Springleaf precinct is characterised by predominantly low-rise landed housing with very limited high-rise private residential supply. Currently, the only comparable high-rise project is Springleaf Residence on Parcel B (941 units, developed by GuocoLand and Hong Leong, launched August 2025). Upper Thomson Residences on Parcel A will be the second major high-rise development in this enclave, giving early buyers a degree of product scarcity that few other OCR corridors can match.
Upper Thomson Road acts as a spine connecting Yishun and Woodlands in the north to Bishan and Orchard in the central region, with TEL stations spaced along its length. The area’s appeal lies in being quieter and less dense than core Thomson or Toa Payoh, while remaining within practical reach of the Upper Thomson food strip – including well-known spots like Springleaf Prata Place – reservoirs and upcoming transport infrastructure. Upper Thomson is an emerging residential precinct in Singapore, and these two GLS parcels are reshaping its identity from landed enclave to transit-connected, nature-fringe living.
Why TEL Access and Nature-Park Surroundings Matter Here
The Thomson East Coast Line is Singapore’s sixth MRT line, running from Woodlands North in the north through the central spine to Bayshore in the east. Having Springleaf MRT station integrated into the development – not merely nearby – creates a genuine advantage that goes beyond typical proximity marketing. Station-in-building integration means weather-protected access from lift lobby to fare gates, no road crossings, and a daily commute experience fundamentally different from a sheltered walkway or overhead bridge.
The “green belt” context is equally central. Springleaf Nature Park is 800 metres away, and the site borders secondary rainforest and park connectors leading to Upper Seletar Reservoir and the broader Central Catchment network. Together, TEL access and nature adjacency form the twin pillars of this project’s proposition. To judge this launch properly, buyers must understand both – starting with exactly how connected Upper Thomson Residences really is.
Springleaf TEL Access: How Connected Is Upper Thomson Residences, Really?
The core differentiator here is station-in-project integration with Springleaf MRT (TE4). This is not a “5-minute sheltered walk” claim – the development integrates the Springleaf MRT station entrance directly into its structure, meaning residents step from their lift lobby into a fare-gate-accessible concourse without exiting the building. That distinction matters for daily commute quality, weather resilience and the premium this project can command in resale and rental markets.
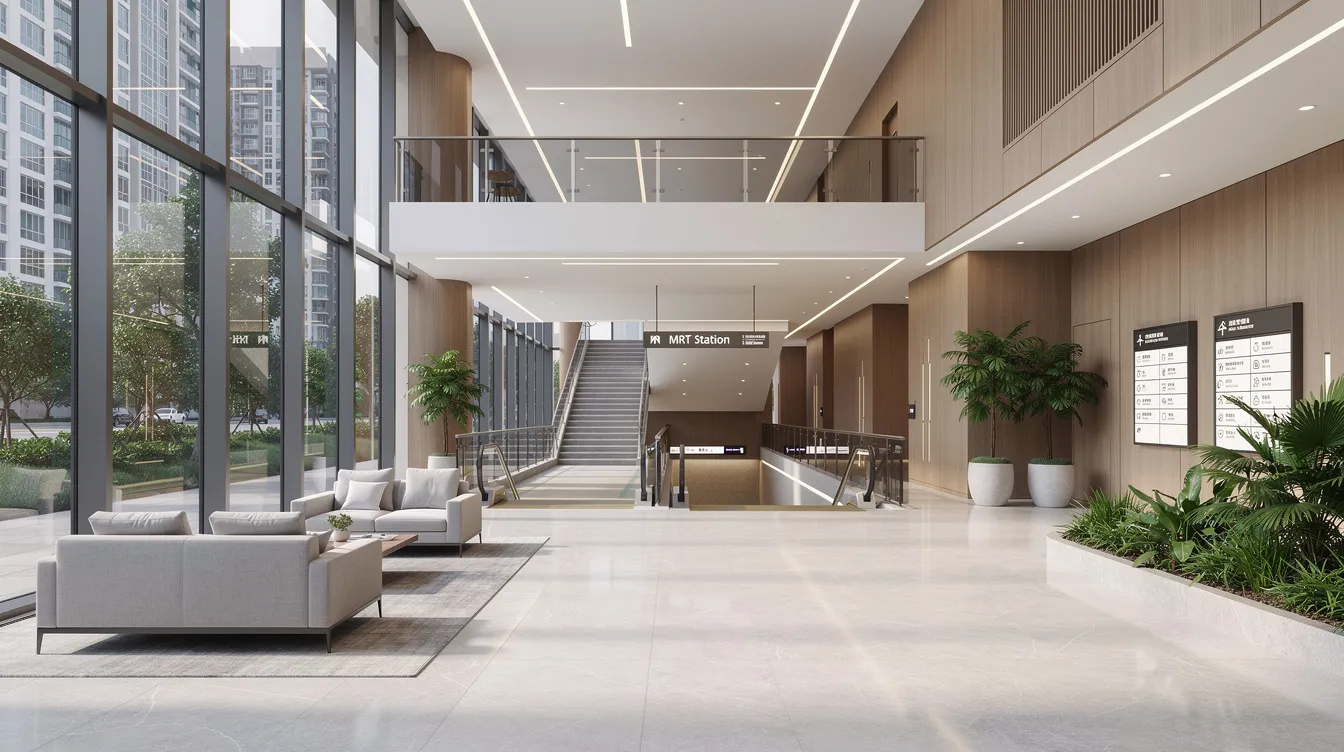
Integrated Springleaf MRT (TE4) Entrance
URA’s GLS conditions for Upper Thomson Road Parcel A require the Springleaf MRT entrance and exit to be structurally integrated into the development’s podium. In practical terms, this means an internal door-to-fare-gates journey of roughly two minutes from the lift lobby – Springleaf MRT station is a two-minute walk from the development with no exposure to rain, sun or traffic crossings.
This is materially different from what most “MRT-adjacent” condominiums offer. A typical sheltered link involves walking along a covered walkway across a road or through a separate building. An overhead bridge connection adds elevation changes and distance. Here, the integration is architectural: you are inside the project until you tap in at the fare gates. For families with strollers, elderly residents and daily commuters, this translates into measurably higher convenience. The proximity of Springleaf MRT enhances public transport accessibility in a way that few OCR developments can match.
Travel Times Along the Thomson–East Coast Line
Springleaf MRT Station is on the Thomson–East Coast Line, and the Thomson East Coast Line provides direct connections to major destinations across Singapore’s north-south and eastern corridors. From Springleaf MRT (TE4), realistic in-train travel times to key nodes are:
-
Woodlands (TE2): ~11 minutes – connecting to the North South Line and the Woodlands North RTS link, which opens in late 2026 for cross-border travel to Johor Bahru
-
Bright Hill (TE7): ~6 minutes – future interchange with the Cross Island Line (CRL) from approximately 2030
-
Caldecott (TE9): ~10 minutes – interchange with the Circle Line for access to one-north, Buona Vista and Harbourfront
-
Orchard Station (TE14): ~20 minutes – residents can access Orchard in 20 minutes via MRT, reaching Singapore’s retail and commercial core
-
Marina Bay (TE20): ~33 minutes – direct connections from Springleaf MRT include Orchard and Marina Bay, serving CBD commuters
The Thomson East Coast Line links to other major MRT lines at interchanges, creating a network effect that grows as CRL stages open. These direct TEL runs significantly reduce dependence on private cars and taxis, especially for residents commuting to the CBD, Orchard or Toa Payoh corridors.
Road and Expressway Connectivity
Upper Thomson Road provides direct access to important arterial roads, including linkages to the Seletar Expressway (SLE) and Central Expressway (CTE). The Seletar Expressway offers quick access for motorists to northern Singapore and beyond. The North–South Corridor is expected to complete around 2027, and planning for the North–South Corridor aims to improve connectivity with dedicated express bus lanes and car lanes running parallel to Upper Thomson Road – a meaningful upgrade for car-owning households.
Indicative off-peak drive times from Upper Thomson Residences: approximately 20–25 minutes to the CBD, 15–20 minutes to Orchard, 15 minutes to Woodlands, and 30–40 minutes to Changi Airport. Peak-hour congestion on Upper Thomson Road must be factored in. Accessibility to multiple transport options increases convenience for residents – bus services operate along Upper Thomson Road, linking to neighbouring towns like Ang Mo Kio and Yishun, and public buses serve as alternatives to the MRT for shorter journeys.
Car-park provision is expected at approximately 1–1.2 lots per unit (typical for a project of this scale), adequate for car-owning households but also reflective of the car-lite potential that integrated station access offers.
TEL Access Compared to Nearby Launches
How does Upper Thomson Residences’ MRT access compare to other launches along the TEL corridor? Springleaf Residence (Parcel B) is approximately a 2–3 minute sheltered walk from Springleaf MRT exits – good, but not integrated. Lentor Gardens and other Lentor GLS projects sit within a five minute walk of Lentor MRT (TE5) via at-grade or sheltered routes, which is a standard proximity claim.
Upper Thomson Residences’ station-in-building profile sits in a different category. Investors and tenants consistently price true MRT integration at a premium over simple proximity. In the resale market, developments with integrated or direct station access (think Midtown Modern at Bugis, or The M at Middle Road) command rental and resale premia of 5–10% over comparable units that are merely “near” an MRT station. For this project, that integration is the single strongest structural advantage for both the buyer pool and long-term positioning.
Connectivity is only half the story, however. The other half is how Upper Thomson Residences sits within the nature belt – and what that means for how you actually live here day to day.
Nature-Park Surroundings and Green-Living Experience
Upper Thomson Residences occupies a rare position as a city-fringe but park-framed home. Unlike dense downtown towers or typical suburban estates, this project borders genuine secondary rainforest and park connectors, offering a residential experience closer to nature than most new launch condominiums in the central region or even the broader OCR.
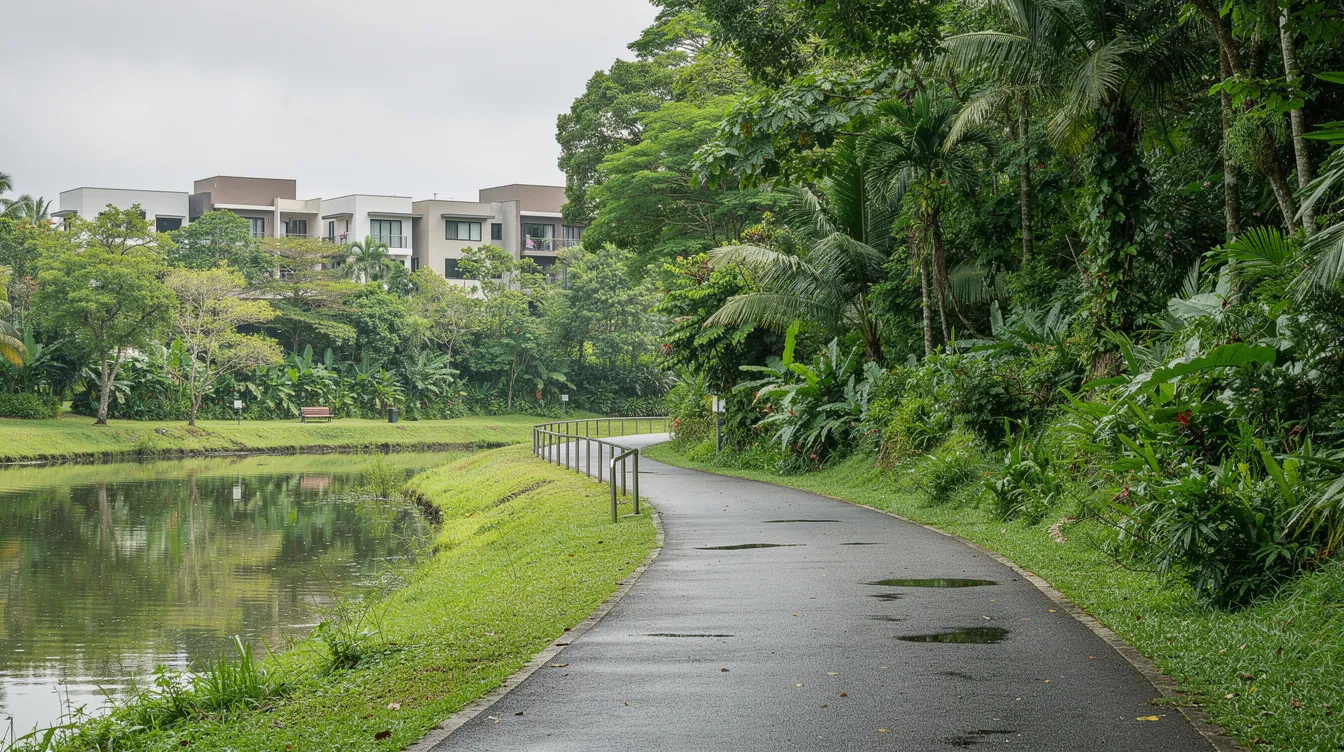
Springleaf Nature Park and Park Connector Network
Springleaf Nature Park is 800 metres away from the development – a comfortable 10–12 minute walk via Upper Thomson Road or the park connector route. The park features trails through secondary rainforest along Springleaf Canal, with boardwalks, observation points and quiet stretches ideal for morning jogs or family walks.
The Park Connector Network extends from Springleaf to Lower Seletar Reservoir and connects southward toward Bishan–Ang Mo Kio Park and the broader Central Catchment trail system. For residents who cycle or jog, this network provides uninterrupted green corridors stretching several kilometres – a feature that is difficult to replicate in more urbanised Thomson or Toa Payoh locations.
Reservoirs and Central Catchment Nature Reserve
The wider green framework surrounding Upper Thomson Residences is substantial. Upper Seletar Reservoir is nearby, offering recreational activities including kayaking and waterside jogging paths. Lower Seletar Reservoir lies to the northeast, while Lower Peirce Reservoir and MacRitchie Reservoir sit to the south, accessible via short drives or extended park connector routes.
Popular weekend activities include kayaking at the reservoir parks, walking the boardwalks at Lower Peirce, tackling the TreeTop Walk at MacRitchie, birdwatching in the Central Catchment Nature Reserve, and jogging along the waterside trails. This ecosystem connects directly to buyer profiles who prioritise outdoor lifestyle, low-rise views and proximity to nature over urban skyline living – right-sizers, active families and nature-oriented professionals.
Green Buffers, Views and Biodiversity Requirements
The GLS conditions for Parcel A include Biodiversity Sensitive Urban Design (BSUD) considerations. These affect facade lighting (reduced intensity facing nature areas), building setbacks, planting palettes (native species preferred) and fencing near the reserve edge. These requirements reflect Singapore’s broader commitment to balancing development with ecological preservation.
View corridors from higher floors will vary significantly by stack orientation. Units facing the park and the landed estate to the west will enjoy panoramic greenery and lower ambient noise. Units facing Upper Thomson Road and the MRT tracks will have more urban views and potentially higher noise levels – a trade-off buyers should assess during stack selection. The nature adjacency also brings wildlife considerations: birds, insects and occasional monitor lizards are part of the environment, which most residents welcome but some may find unexpected.
“Green Yet Connected” vs More Urban Districts
Compared to more urban RCR areas like Thomson or Bishan – where MacRitchie is nearby but traffic density, high-rise surroundings and street-level congestion are markedly higher – the Springleaf precinct offers a quieter, more immersive green-belt feel. Noise levels are lower, the immediate streetscape is less commercial, and the rental demographic skews toward professionals and families seeking respite from the urban core.
This positioning affects long-term value. As Singapore’s population ages and hybrid work normalises, demand for city-fringe homes with genuine nature access and strong transit links is likely to strengthen. Upper Thomson Residences is positioned squarely within this market segment – not quite suburban, not quite urban, but threaded onto the TEL backbone.
From lifestyle, we now turn to the hard numbers: expected psf, how the pricing stacks against Springleaf Residence and surrounding launches, and what the investment angle looks like.
Expected PSF, Launch Pricing and Investment Angle
Upper Thomson Residences land cost is S$1,062 psf ppr – the highest land rate among recent District 26 GLS plots, exceeding the S$905 psf ppr paid for Springleaf Residence (Parcel B) and the S$920 psf ppr for Lentor Gardens. This higher land cost directly shapes the expected launch price and the risk-reward equation for every buyer. Understanding what these numbers mean – and what they don’t – is essential due diligence.
From Land Cost to Estimated Launch Price
The S$1,062 psf ppr land rate, when layered with typical construction costs (~S$350–450 psf), financing charges, regulatory fees, BSUD compliance costs and infrastructure contributions, produces a developer breakeven estimated around S$1,720 psf. From this base, applying a standard development margin of 25–30% (consistent with past performance of OCR new launch projects) yields an expected launch price estimated at S$2,300–S$2,700 psf.
Within that range, expect variation by unit type and facing. Compact 1BR and 2BR units may cluster closer to the S$2,300 psf floor, while larger 3BR and 4BR units on higher floors facing greenery could push toward S$2,600–S$2,700 per square foot. Analyst estimates suggest that premium stacks with unblocked nature-park views will command the steepest floor premiums.
The actual price list will come with the URA sale licence. AESTHETIC HAVENS’ role is to provide directional analysis, indicative pricing context and affordability modelling – not official pricing. We will circulate the official price list and e-brochure to registered clients once released.
Benchmarking Against Springleaf Residence and Lentor Launches
Springleaf Residence launched at an average price of approximately S$2,175 psf in August 2025, with resale transactions through late 2026 trending around S$2,178–S$2,230 psf. Lentor Gardens, developed on a similarly priced GLS site (S$920 psf ppr), has achieved average prices around S$2,300 psf as of mid-2026.
Upper Thomson Residences’ premium over Springleaf Residence is justified by three structural factors: integrated Springleaf MRT entrance (vs sheltered walk), later completion with newer specifications, and the scarcity of a second integrated-station product in the Springleaf precinct. However, the higher land cost also reduces the developer’s upside cushion – meaning less room for aggressive early-bird pricing or bulk discounts.
How resale prices at Springleaf Residence evolve by 2027 will anchor buyer expectations. If Springleaf Residence resale moves toward S$2,300 psf by then, Upper Thomson Residences’ debut at S$2,300–S$2,400 psf for entry units becomes more palatable. If Springleaf Residence resale stalls, the premium will feel steeper.
Capital Growth and Rental Yield Considerations
Gross rental yields for 1–2BR investment units in OCR new launches typically fall in the low-2% range, and Upper Thomson Residences is unlikely to deviate from that pattern. The investment story here is more about capital appreciation than income – consistent with how most new launch OCR projects perform.
Demand drivers for tenants include the TEL commute to Orchard and the CBD, proximity to green spaces (attractive to expat professionals), and on-site retail and childcare (reducing the inconvenience of a still-developing precinct). Upper Seletar Reservoir is nearby, offering recreational activities that add to the lifestyle appeal for prospective tenants.
Key risks must also be weighed. Buyers are paying the top-of-market District 26 psf. The school-proximity gap (no primary school within 1 km) limits the family buyer pool somewhat. Future value depends partly on transport catalysts – the RTS link, North–South Corridor, and Bright Hill CRL interchange – delivering on schedule. Past performance of similar integrated-MRT projects has been strong, but future results depend on macroeconomic conditions, interest rates and buyer sentiment at the time of resale.
Who the Numbers Work Best For
Own-stay families with an 8–10 year horizon: The holding period allows capital appreciation from precinct maturation, TEL network expansion and NSC completion to compound. Daily convenience from the integrated MRT, childcare and retail podium justifies the premium over older resale stock.
Investors seeking TEL-integrated product with limited future supply: There is no other integrated-station GLS site in the Springleaf precinct. For investors building a diversified investment portfolio across residential and commercial assets, the scarcity premium is real.
HDB upgraders able to stretch comfortably: Those moving up from 4–5 room HDB flats in Ang Mo Kio, Yishun or Woodlands will find the green-fringe lifestyle compelling – provided mortgage stress-testing at higher rates confirms affordability.
Buyers less well served: school-priority families who need a primary school within 1 km, short-horizon flippers facing tight margins due to the higher land cost, and yield-focused investors who may find better returns in older resale stock or completed projects in different precincts.
Price is only one lens. Families also need to understand unit mix, facilities and day-to-day liveability – which is where we turn next.
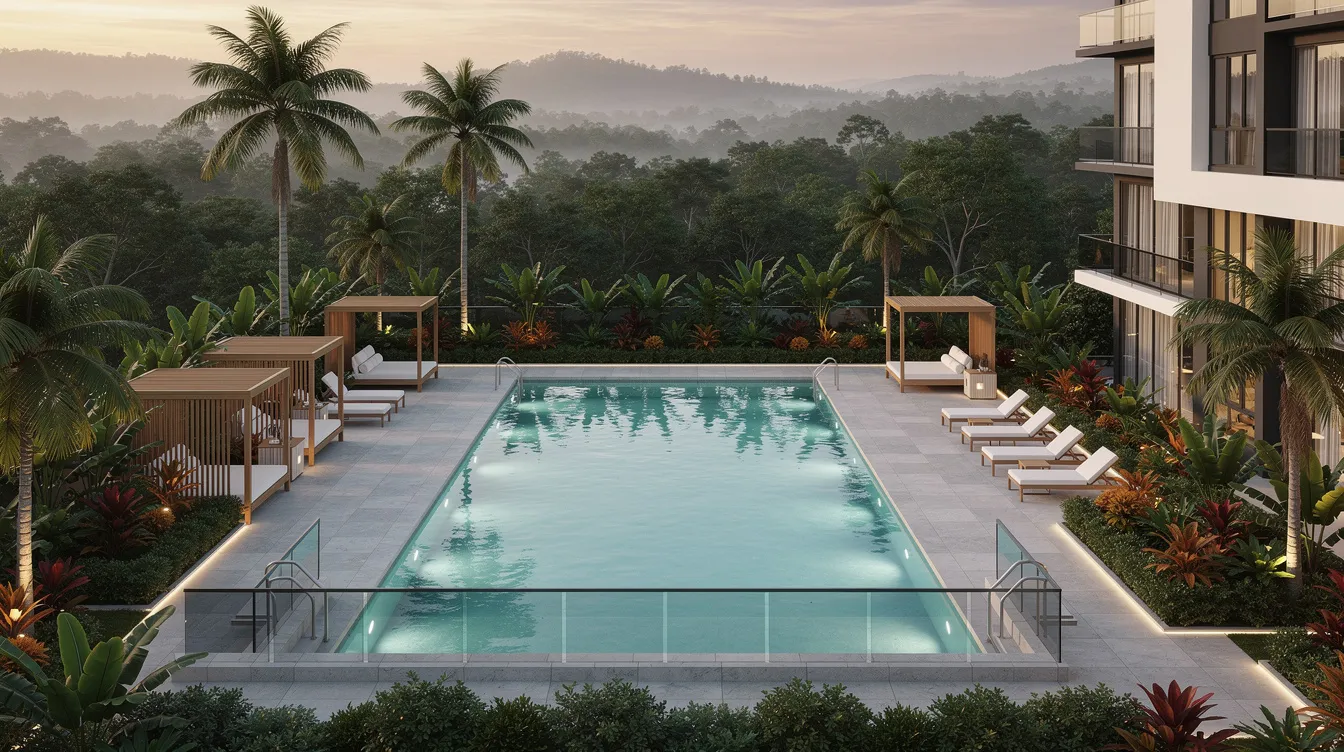
Family-Focused Facilities, Unit Mix and Everyday Liveability
Upper Thomson Residences will have approximately 595 homes – a scale that supports full-spectrum condominium facilities without the management complexity of mega-developments. This is a family-scaled project, not a compact 1BR-dominated investor box, and the unit mix and amenity package reflect that orientation.
Unit Mix and Layout Orientation
The expected unit mix spans 1BR through 4BR configurations, with 2BR and 3BR units forming the core offering – consistent with the target market of HDB upgraders and young families. While exact layouts await release, the site area of 2.44 hectares and approximately 595 housing units suggest a mix that balances compact investment units with genuinely liveable family apartments.
Key layout features to look for when floor plans are released: enclosed kitchens (essential for local cooking habits), utility/yard space or helper-friendly configurations in 3–4BR units, and bathroom-per-bedroom ratios that meet family expectations. Stack orientation will matter significantly – units facing the landed estate and nature will offer quieter, greener living, while stacks closer to Upper Thomson Road may suit buyers less sensitive to road noise who prioritise MRT access convenience.
On-Site Family Facilities
At this scale (~595 units on 2.44 hectares), amenities include a swimming pool and gym facilities along with the full suite expected of a contemporary condominium. Anticipated facilities include:
-
50m lap pool and children’s wading pool
-
Indoor gymnasium and fitness stations
-
Clubhouse and function rooms for private events
-
BBQ pavilions and family gathering decks
-
Children’s playground and sheltered play areas
-
Reading corners, co-working spaces and study rooms (subject to developer’s discretion in final site plan)
-
Wellness decks and garden walking paths within the compound
Working spaces within the development – study rooms, co-working nooks – are increasingly standard in new launches and serve dual-income families and remote professionals well. The site plan should show how these amenity zones are grouped relative to residential blocks, pool deck, and the commercial podium below.
Integrated Retail, F&B and Childcare at Podium Level
The GLS tender mandates a minimum of 1,500 sqm of retail and F&B space plus at least 1,000 sqm of childcare centre GFA at the podium level. Upper Thomson Residences includes 1,500 sqm of retail space and a minimum 1,000 sqm childcare centre – ensuring daily essentials and early childhood education are available on-site from day one.
In practical terms, this could accommodate a mid-size supermarket, one or two cafés or restaurants, a pharmacy or clinic, and a full-scale childcare facility. For families, this transforms daily routines: grocery runs, childcare drop-offs and casual dining happen within the building, without crossing a road or starting a car. For investors, on-site retail and childcare add to rental appeal by compensating for the precinct’s still-developing commercial infrastructure.
One trade-off to assess: units directly above the commercial podium may experience more foot traffic, delivery noise and lighting from signage. Buyers prioritising quiet should look at upper-floor stacks set back from the retail frontage.
Schools, Catchment and Education Pathway Reality
The area has no primary school within a 1 km radius. This is material for families with young children because MOE’s P1 registration exercise gives priority to applicants living within 1 km of a school. Primary schools within a broader 2–5 km radius include Peiying Primary and Naval Base Primary. Well-known institutions like Ai Tong School, CHIJ St Nicholas Girls’ and Catholic High School are further afield – requiring bus, MRT or car commutes.
Secondary school proximity is somewhat better, with Naval Base Secondary and Orchid Park Secondary accessible. For parents considering international education or Tong School options, the TEL’s connectivity means commuting to centrally located schools is feasible, if not ideal.
AESTHETIC HAVENS’ advisory angle on this: families heavily prioritising top primary school proximity and balloting advantage may be better served by TEL projects nearer Bishan, Thomson or Lentor areas where nearby schools fall within 1 km. For families comfortable with a managed commute – or those whose children are past P1 age – the school gap is less of a constraint and shouldn’t overshadow the project’s other strengths.
Daily Conveniences and Nearby Amenities
Beyond the on-site podium, key amenities are accessible by TEL or short drive. Thomson Plaza is two MRT stops away, providing shopping options including supermarkets, banking, dining and everyday services. Junction 8 in Bishan and AMK Hub in Ang Mo Kio are similarly reachable within 3–4 MRT stops, offering larger retail and entertainment options.
The Upper Thomson shophouse food strip – stretching from Springleaf Prata Place southward – provides a rich variety of local dining within a short drive or bus ride. Healthcare nodes include Ang Mo Kio Polyclinic, Thomson Medical Centre and the Tan Tock Seng Hospital cluster, all accessible within 15–25 minutes by MRT or car.
With lifestyle, facilities and daily conveniences mapped out, let’s address the questions and trade-offs that buyers most commonly raise before committing.
Common Buyer Questions, Trade-Offs and How to Decide
Even with strong TEL integration and green surroundings, buyers face genuine trade-offs around price, schools and the early-stage nature of the Springleaf precinct. Below, we address the most common decision pain points with direct, advisory answers.
“Is It Too Expensive for District 26?”
The concern is valid. At S$1,062 psf ppr, Upper Thomson Parcel A carries the highest land rate in the District 26 comparable set – above both Springleaf Residence and Lentor launches. What buyers are paying for is a combination of scarcity (no other integrated-MRT GLS site in this precinct), newer completion specifications, BSUD compliance and the maturation premium of a later-cycle product.
To assess affordability rigorously: stress-test your mortgage at 4–4.5% interest rates, budget for property tax on a higher-quantum unit, account for ABSD if applicable, and model your upgrade path (HDB disposal proceeds, CPF availability). If the numbers work at stress-test rates, the premium is defensible for a long-hold buyer. If they don’t, consider resale alternatives or Lentor-area launches at lower entry points.
“What If I Wait for Another TEL Launch?”
Pipeline reality is important here. There are limited remaining GLS sites in the Springleaf precinct, and any future TEL-integrated site – whether further south along Upper Thomson or in the eastern TEL extension – will be priced at future land rates, which show no historical trend of declining in well-connected locations. The opportunity cost of waiting is real: you lock in today’s pricing on an early-cycle Springleaf integrated project, or you pay tomorrow’s land rate on a potentially less green-belt-adjacent site.
AESTHETIC HAVENS can show comparative GLS timelines and pipeline maps for clients deciding between current and future inventory. The key question is whether your timeline and financial statements support committing now or waiting for a project that may not offer the same integration characteristics.
“Is the Lack of Nearby Schools a Deal-Breaker?”
This depends entirely on your family profile. For child-free couples, investors, and right-sizers, school proximity within 1 km is immaterial. For families with children approaching P1 registration, the absence of a nearby primary school is a genuine constraint that could affect school balloting outcomes.
Mitigation strategies include: targeting secondary-school-age families (where proximity rules are less deterministic), considering international or independent schools accessible via TEL, or treating Upper Thomson Residences as a 5–10 year stepping-stone home before relocating closer to a preferred school. Parents should check MOE school distance data and balloting history via OneMap before committing.
“Will the Precinct Feel Too ‘Empty’ at First?”
Springleaf is still an early-stage high-rise precinct. Until both Springleaf Residence and Upper Thomson Residences are fully occupied, the immediate surroundings will rely heavily on the on-site retail podium and the Upper Thomson Road shophouse strip for daily needs. There is no large-format mall or hawker centre within a five minute walk.
However, this is partly by design. The precinct’s appeal is low density and green character, not urban bustle. Once both developments are occupied (potentially 2,500+ residents across ~1,500 units), the commercial podiums, food options and community facilities will reach critical mass. The broader trend – supported by TEL ridership growth, NSC completion and Mandai precinct development – points toward steady precinct maturation over the next 5–8 years.
How AESTHETIC HAVENS Can Help You Evaluate This Launch
AESTHETIC HAVENS provides independent, data-led advice on residential and investment suitability. For Upper Thomson Residences, this includes stack analysis (view, noise, sun orientation), PSF comparison across TEL corridor benchmarks, rental modelling and affordability stress-testing. For business owners considering mixed asset allocation across residential, industrial and commercial properties, we benchmark this against your broader investment portfolio to ensure alignment with your financial goals and risk tolerance.
Our track record is in helping buyers complete thorough due diligence before visiting the showflat – not after. After weighing the pros and cons, let’s summarise who should shortlist this project and what to do next.
Conclusion and Next Steps
Upper Thomson Residences offers a rare combination in Singapore’s OCR market: structurally integrated Springleaf MRT (TEL) station access, nature-park belt surroundings, family-scaled facilities with on-site childcare and retail, at a premium District 26 psf that reflects the scarcity and quality of the proposition. It is not the cheapest option in the corridor, but it may be the most structurally differentiated.
Immediate next steps for serious buyers:
-
Verify affordability – stress-test mortgage repayments at 4–4.5% interest rates, factoring in property tax, ABSD and renovation budgets
-
Check school and commute priorities – if primary school proximity is critical, map your preferred schools on OneMap and assess whether the 1 km gap is manageable
-
Shortlist preferred stack orientations – nature-facing vs road-facing stacks involve meaningful trade-offs in noise, view and pricing
-
Register for the Upper Thomson Residences preview – contact AESTHETIC HAVENS to receive the official e-brochure, floor plans and price list once released, along with showflat booking access
-
Request a comparison pack – AESTHETIC HAVENS can provide a side-by-side analysis versus Springleaf Residence, Lentor Gardens and other relevant launches in the TEL corridor
Looking further ahead, the convergence of three infrastructure catalysts – the Woodlands North RTS link (opening late 2026), the North–South Corridor (expected around 2027), and the Bright Hill CRL interchange (from approximately 2030) – will progressively reshape the value of TEL-adjacent homes. For buyers with a 5–10 year horizon, Upper Thomson Residences is positioned to benefit from each of these catalysts as they come online.
Upper Thomson Residences FAQ
These frequently asked questions cover quick, factual answers about preview dates, TEL access, nature parks and family-fit issues for buyers researching Upper Thomson Residences.
When is the Upper Thomson Residences preview and how do I register?
The Upper Thomson Residences preview is guided for H1 2027, with a preview package expected in late 2026. Exact dates depend on the URA sale licence issuance and construction progress. Readers can register interest through AESTHETIC HAVENS to receive the official e-brochure, floor plans, price list and showflat booking links as soon as they are released. How many units will be available at launch and the exact release sequence will be confirmed closer to the preview date.
How close is Upper Thomson Residences to Springleaf MRT and the TEL?
The development integrates the Springleaf MRT (TE4) station entrance directly into its podium structure, with sheltered internal access. Springleaf MRT station is a two-minute walk from the development – from lift lobby to fare gates, entirely weather-protected with no road crossings. Key journey times along the TEL: approximately 20 minutes to Orchard, 33 minutes to Marina Bay, and 11 minutes to Woodlands for connections to the North South Line and RTS link. Two MRT interchange connections are particularly valuable: Caldecott for the Circle Line and Bright Hill for the future Cross Island Line.
What kind of nature-park access will residents actually have?
Springleaf Nature Park is 800 metres from the development – roughly a 10–12 minute walk via the park connector. From there, the Park Connector Network links to Lower Seletar Reservoir, Lower Peirce Reservoir and the Central Catchment trail system. Residents can reasonably enjoy weekend green activities – jogging, cycling, birdwatching, reservoir-side walks – without driving. The biodiversity-sensitive design of the project itself adds landscaped buffer zones within the compound.
What are the expected prices and psf ranges?
Based on the land rate of S$1,062 psf ppr and a developer breakeven estimated around S$1,720 psf, the expected launch price is estimated at S$2,300–S$2,700 psf. Total winning bid for the site was S$613.9 million. These are directional estimates based on land cost, construction benchmarks and current market conditions – the official price list will be released with the URA sale licence. AESTHETIC HAVENS provides affordability and investment modelling once confirmed prices are available, helping buyers assess value relative to Springleaf Residence (avg ~S$2,175 psf at launch) and Lentor GLS benchmarks.
Is Upper Thomson Residences suitable for families with young children?
The answer is nuanced. Upper Thomson Residences is strong for connectivity (integrated Springleaf MRT), on-site facilities (childcare, playground, pool), and green play opportunities (Springleaf Nature Park, reservoir trails). It is weaker on primary school proximity – the area has no primary school within a 1 km radius, which affects P1 balloting priority. Parents should check MOE school distance and balloting history via OneMap before committing. For families where school catchment is the top priority, AESTHETIC HAVENS can recommend alternative TEL-corridor projects in Bishan, Thomson or Lentor where nearby schools fall within the 1 km band.

