

Introduction
When Aman Aboobucker walks into a Singapore new-launch showflat, he is not admiring the marble countertops or the designer lighting. As a professional engineer (PE Civil) who studied civil engineering at the National University of Singapore, and multi business founder behind AESTHETIC HAVENS and Stellar Structures, he is mentally stress-testing the building before a single dollar changes hands. This article breaks down exactly how Aman Aboobucker assesses build quality through a civil engineer’s showflat checklist-a systematic, engineering-grade process that any buyer can adapt.
A showflat typically does not represent the complete quality of the final construction. It is a marketing instrument built by specialist fit-out contractors, often with finishes and furniture scaled to flatter the space. The actual unit you receive at handover may differ in workmanship, material grade, and spatial feel. That gap between showflat promise and delivered reality is precisely why Aman developed his checklist: to read the structural, layout, and finishing signals that predict long-term build quality, not just short-term visual appeal.
In short, Aman checks structure-related clues (column positions, beam drops, load paths), layout efficiency (circulation waste, room proportions, wet-area placement), and finishing details (tile bonding, joinery hardware, waterproofing indicators) in a deliberate three-pass walkthrough before recommending any unit to a client.
This article focuses on private condo and Executive Condominium (EC) showflats for 2024–2026 Singapore projects. It is written for HDB upgraders, EC aspirants, private condo buyers, and SME owners purchasing for own stay or investment who want more than gut feel when committing to a property.
By the end, you will know how to:
-
Read build-quality signals that most buyers overlook during a showflat visit
-
Apply the specific structural, layout, and finishing checks Aman uses as a chartered engineer
-
Identify which documents and data to request before and during your visit
-
Document your findings systematically with photos and notes for multi-project comparison
-
Recognise when to call in a dedicated professional inspection or support from dedicated engineers
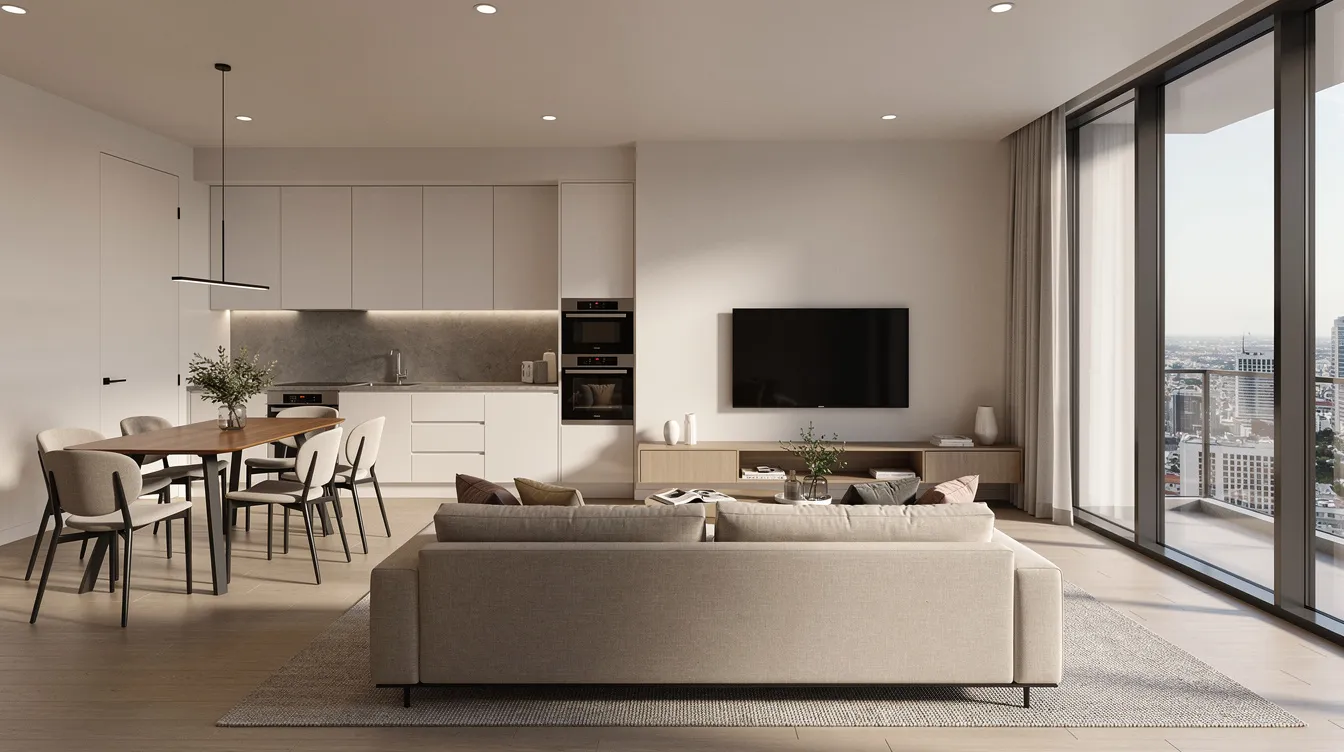
Understanding Build Quality in a Singapore New Launch
Build quality in the Singapore condo and EC context extends far beyond décor choices and brand-name appliances. It encompasses structural engineering integrity, mechanical and electrical (M&E) systems, waterproofing performance, sound insulation, and the consistency of workmanship across hundreds of mass-produced units. Construction build quality evaluation requires structural, mechanical, and regulatory criteria-not just an Instagram-worthy kitchen.
Because buyers cannot see the actual structure during a showflat visit, they must rely on indirect indicators: structural drawings displayed in the gallery, written specification sheets, developer and contractor track records, and the Building and Construction Authority’s quality data. Traditional showflat focus prioritises visual presentation over long-term physical resilience, which is exactly why an engineering lens matters.
Structural and Engineering Quality: What Buyers Rarely Ask
Structural engineering quality refers to the invisible backbone of your future home: foundation design, floor slab thickness, column and beam sizing, sound insulation between units, and waterproofing systems. These elements determine whether your ceilings crack in five years, whether your neighbour’s footsteps keep you awake, and whether your bathroom leaks into the unit below. Effective assessments of structural integrity involve evaluating construction quality beyond visual aspects.
Most of this is hidden at the sales gallery. But it can be inferred. Aman, who has spent half his years on the contractor side before starting his own engineering practice, reads floor plans and section drawings the way most buyers read a restaurant menu-looking for what’s actually being served, not just the garnish. This is the technical side of the review buyers usually miss. He mentally checks column locations against room layouts, estimates slab thickness from ceiling-height claims, and identifies beam drops that will intrude into living spaces.
The BCA’s CONQUAS banding system provides an objective external benchmark. Band 1 developers and builders historically average roughly 0.6 dwelling units with major defects per 1,000 units-a numerical baseline for what constitutes genuinely low defect incidence. BCA requires approved structural plans before construction begins, and PE endorsement must be obtained before construction starts in Singapore, so checking whether a developer has a strong compliance history tells you a great deal about what happens behind the walls.
Architectural Finishes and Workmanship: What You Actually See
Finishing quality is the layer buyers can touch: tiling alignment, grout consistency, joinery precision, door-frame squareness, paint uniformity, and aluminium/glass detailing. These are visible, testable, and often the first indicators of how seriously a builder treats workmanship.
However, showflats are typically built by separate fit-out contractors and may deliver a higher finish standard than the mass units you will actually receive. Aman treats the showflat as a “best-case benchmark”-if finishing problems are visible in the developer’s flagship display, mass units are virtually certain to be worse. Common criteria for assessing showflat build quality include inspecting for structural cracks and distress, tile bonding integrity, joinery alignment, and sealant quality.
Combining an understanding of invisible structure with visible finishing and layout function is the foundation of Aman’s showflat checklist. The next section walks through exactly how he applies this dual lens on site.
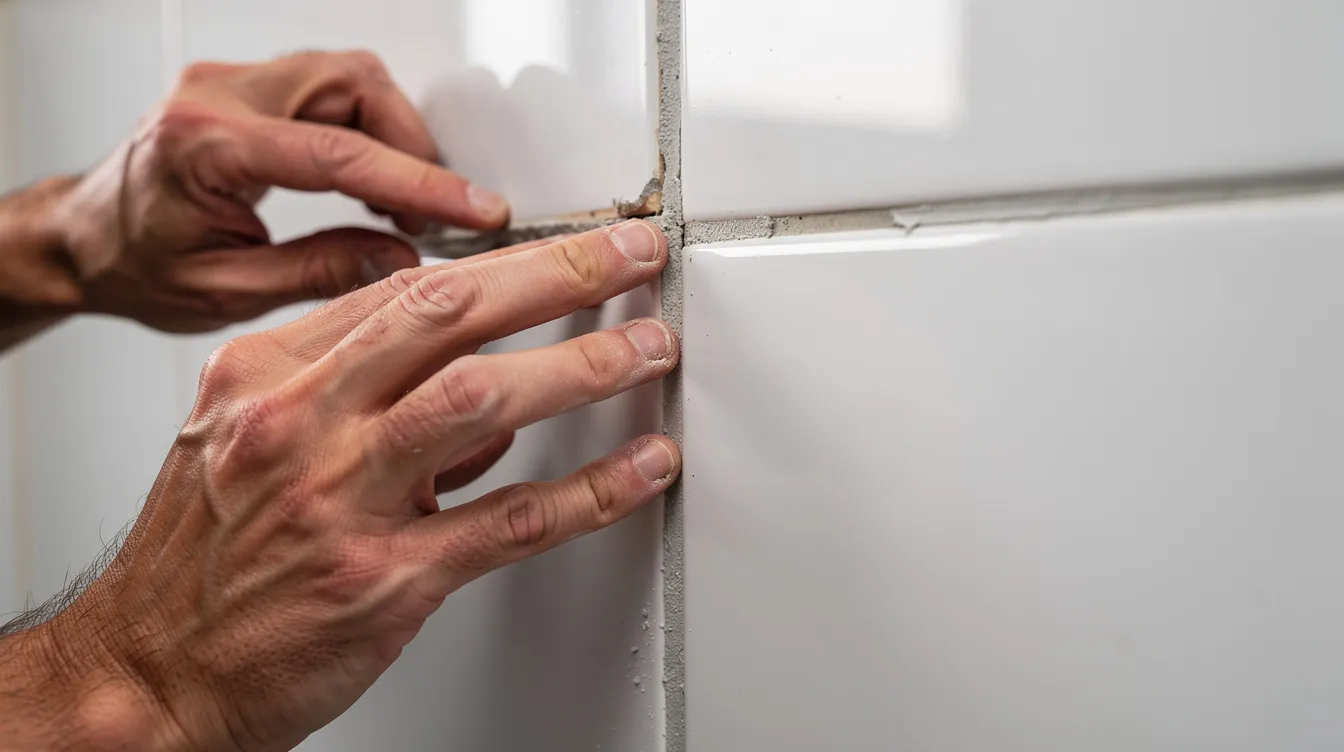
Aman’s Civil Engineer Lens at the Showflat
Having established what build quality actually means, we now shift to how Aman behaves during a real showflat visit across 2025–2026 launches. His process is deliberate and repeatable. He splits every visit into three passes: (1) project and stack context at the gallery model, (2) layout and functional checks inside the show unit, and (3) forensic inspection of finishes and details. Each pass builds on the previous one, and the entire sequence typically takes 45–90 minutes.
Pre-Visit Homework: Developer, Builder, and Site History
Before Aman steps into any showflat, he has already done 30–60 minutes of desktop research. Singapore’s Building and Construction Authority recommends checking developers’ performance through its Quality Housing Portal, and Aman uses it every time.
He checks the CONQUAS banding of both the developer and the main contractor. A Band 1 or 2 rating across similar projects suggests consistent quality control; a Band 4 or lower warrants caution regardless of marketing gloss. He cross-references with at least two past completed projects by the same developer-builder combination, looking for recurring owner complaints-seepage, façade discolouration, lift reliability-in forums and defect-inspection reports from firms like Absolute Inspection or Uncle Defect.
He also reviews the URA Master Plan for adjacent sites. Future major infrastructure projects, new expressway alignments, underground rail infrastructure, or industrial zoning nearby can affect noise, views, and long-term value. On some Singapore sites, weak ground conditions such as Kallang Formation marine clay can also affect foundation approach, settlement risk, and planning assumptions. If early data points to low undrained shear strength, that is a warning sign that deeper investigation and a more conservative foundation design may be needed. Aman downloads the e-brochure and studies the site plan, typical floor plan, and technical specification sheets to form an initial hypothesis about build quality before he ever walks through the door, because early site understanding helps avoid costly delays and cost overruns later.
First Pass in the Gallery: Model, Site Plan, and Stacks
Aman spends the first 5–10 minutes at the physical scale model and site plan display, not the show unit. This is where project-level intelligence lives.
He checks tower spacing (will units face each other at close range?), distance to the substation and chiller plant (noise and heat), orientation relative to afternoon sun (west-facing stacks in Singapore’s equatorial climate receive intense solar heat gain), and proximity to expressways or industrial zones. He notes refuse chute and basement ramp locations-units directly above ramps experience vibration and noise that no amount of interior design can mask.
From the structural drawings or floor plates typically displayed on gallery walls, he identifies which stacks have structurally “cleaner” load paths. Structural load-path integrity involves analysing column placements and wall configurations: stacks where columns align vertically through every floor without offset, where transfer beams are minimised, and where large cantilevers are absent tend to perform better long-term. Overly complex structural systems-common in projects with sky gardens stacked above residential units or recessed infinity pools-increase deflection risk and renovation limitations.
Second Pass: Layout and Liveability with an Engineer’s Eye
Aman walks the show unit first at normal speed “as a homeowner”-getting a feel for flow, light, and spatial comfort. Then he repeats the loop as a civil engineer, measuring with deliberate steps and checking clear dimensions.
Key items during this pass:
-
Structural walls vs hackable partitions: He asks the salesperson to identify which walls are structural (RC shear walls, columns) and which are non-structural partitions. Under the Building Control Act, partitions are defined as non-load-bearing vertical panels that subdivide space, and they can be removed or relocated with appropriate approvals. Structural walls cannot. Over 70% of Singapore’s buildings require PE endorsement for renovations, so understanding this early prevents costly redesigns when owners later discover they cannot hack walls to combine rooms.
-
Column intrusions and beam drops: Rooms with large RC columns awkwardly positioned reduce usable furniture layouts. Beams dropping below the ceiling line-common in compact 2BR and 3BR units of 700–900 square foot-limit ceiling height and affect natural light penetration.
-
Bathroom positions: He checks whether bathrooms above align with bathrooms below (not bedrooms), since misaligned wet areas increase seepage risk and noise transmission.
-
Air-conditioning trunk routes: Aman notes condenser locations and trunking paths. Poorly routed trunking that crosses bedrooms-an issue highlighted in Tengah BTO flats-signals design priorities that may compromise liveability.
-
Furniture reality check: He mentally tests furniture placement using realistic bed sizes (queen: 1.5 m × 2 m) and standard sofa dimensions, not the scaled-down pieces developers often use to make rooms appear larger.
Third Pass: Forensic Finishing and Detail Inspection
On the third loop, Aman shifts to micro-level forensic inspection. He touches surfaces, opens and closes every door and drawer, and inspects joints rather than just looking at overall aesthetics.
Specific warning signs he watches for:
-
Hollow-sounding tiles: Tapping tiles lightly with knuckles reveals bonding failures. CONQUAS standards permit tile lippage of no more than 0.5 mm between adjacent tiles; anything beyond that in a showflat suggests the builder’s quality control is loose.
-
Uneven skirting lines and misaligned cabinet doors: These indicate poor workmanship coordination between trades.
-
Poorly sealed silicone joints around sinks, showers, and balcony thresholds: Waterproofing and drainage are critical focus areas in construction quality evaluations, and weak sealant in a showflat predicts water-management problems in mass units.
-
Door and window frame alignment: Gaps, warping, or rattling in sliding panels suggest hardware quality issues that will worsen with daily use.
These three passes form the backbone of Aman’s civil engineer’s showflat checklist, which the next section presents in step-by-step format for readers to adapt.

The Civil Engineer’s Showflat Checklist: Step-by-Step
This is the core actionable section. Below is how to replicate Aman’s process in a structured checklist during a typical 45–60 minute showflat slot. Print it, save it to your phone, or adapt it to your own scoring system.
Step 1 – Confirm What Is Structural vs. Non-Structural
Always ask for the floor plan legend and request the salesperson to clarify which elements are structural walls, RC columns, and beams versus non-structural partitions. Engineers assess structural elements and layouts against approved architectural plans-you should too.
Examples to watch for:
-
Concrete shear walls flanking the lift core are almost always structural and cannot be removed
-
RC columns within bedrooms or at room corners restrict future layout changes, especially in compact 2BR and 3BR units where every square foot matters
-
Beam shells protruding into ceiling lines above living or dining areas indicate transfer structures or deep beams that may limit renovation flexibility
Understanding this early prevents the costly mistake of buying a unit with plans to “open up” a wall that turns out to be load-bearing. Comparing showflat specifications with approved plans and actual units during handover is essential for buyers making renovation assumptions.
Step 2 – Analyse Layout Efficiency and Circulation
Aman estimates efficiency by eye: what percentage of the unit’s gross floor area is consumed by corridors, entrance foyers, and passage spaces versus usable rooms? In 700–900 sq ft layouts, even a 5% efficiency loss translates to 35–45 square foot of wasted space-enough for a small study nook.
Checks to perform:
-
Walk every corridor: is the clear width at least 1 m, or does it feel like a squeeze?
-
Look for dead corners-triangular spaces behind doors or L-shaped passages that cannot fit furniture
-
Check bedroom door placements: do they clash with wardrobe doors when both are open simultaneously?
-
Assess whether the entrance foyer is proportionate or oversized relative to the unit
Aman sketches or takes annotated photos of the floor plan to compare units across different launches later. Severe spatial constraints in compact layouts often indicate that the developer prioritised bedroom count over functional liveability.
Step 3 – Inspect Floors, Walls, and Wet Areas
Flooring inspection starts with a gentle knuckle tap on tiles, listening for hollow spots-especially near door thresholds, bathroom entries, and balcony transitions where bonding failures are most common. In Singapore, approximately 36% of building defects relate to water leakage in wet areas, making this the single most consequential area of your check.
In bathrooms and kitchens, Aman inspects:
-
Ponding slopes: Bathroom floors should slope toward drains at roughly 1:80 to 1:100. If the showflat floor looks perfectly level, ask how drainage gradient is achieved
-
Drop thresholds: There should be a clear height difference between bathroom/balcony floors and adjoining dry areas. Balcony floors level with the living room are a red flag for water ingress during heavy rain
-
Waterproofing upturns: At balcony door frames and shower areas, look for visible evidence of waterproofing membrane upturns at the specification board or detail drawings
-
Grout lines: Examine corners and transitions closely. Inconsistent or missing grout indicates workmanship standards the builder considers acceptable
Step 4 – Test Doors, Windows, and Aluminium Frames
Open and close every operable element in the show unit: balcony sliding doors, bedroom doors, bathroom doors, wardrobe doors, and kitchen drawers. Do not just look-operate them.
What Aman checks:
-
Smoothness of operation: Doors should swing or slide without catching, scraping, or requiring force
-
Frame rigidity: Push gently against aluminium window and door frames. They should not flex or twist
-
Sliding panel tracking: Balcony and bedroom sliding doors should glide without jumping off track
-
Gap consistency: The gap between door leaf and frame should be uniform on all sides. Uneven gaps indicate poor installation or frame warping
-
Gasket quality and drainage slots: At balcony doors, check that rubber gaskets are intact and that drainage slots are present at the bottom track. These are proxies for the developer’s water-tightness priorities
Step 5 – Evaluate Built-in Carpentry and Kitchen Systems
Distinguish between developer-supplied carpentry (kitchen cabinets, wardrobes, shoe cabinets specified in the contract) and interior designer add-ons placed purely for showflat staging. Only the former tells you about the developer’s build quality commitment.
Aman’s carpentry checklist:
-
Hinge brands and drawer runners: Quality hardware (Blum, Hettich) versus generic brands makes a measurable difference in durability
-
Soft-close consistency: Every drawer and door should soft-close at the same speed. Inconsistent mechanisms suggest batch quality variation
-
Edge-banding neatness: Run your finger along cabinet edges. Peeling or misaligned edge bands indicate poor lamination
-
Laminate grain alignment: Cabinet door grains should flow in a consistent direction
-
Underside and back panels: If accessible, check whether rear panels are raw particleboard or properly sealed-this affects moisture resistance in Singapore’s high-humidity climate
He also notes kitchen appliance brands and models and cross-checks them against the written specification sheet. Sales staff memory is not a contract.
Step 6 – Assess M&E Provisions: Air-Con, Power, and Ventilation
MEP routing includes inspecting riser locations and drainage gradients-elements that affect daily comfort and long-term maintenance fees. Aman reads the mechanical and electrical legend to identify:
-
Air-con condenser locations: Are they near bedroom windows? Condenser noise and heat discharge can disrupt sleep
-
Trunking routes: Will visible trunking cross through bedrooms or living areas? How large is the boxing?
-
Power point count and placement: Are there sufficient points in the kitchen (appliance-heavy), study (work-from-home), and bedrooms? Under-provisioned power is surprisingly common even in new construction
-
Data and TV points: In 2025–2026, smart-home readiness should be visible in point allocation
-
Bathroom and kitchen ventilation: Check for supply and exhaust vents. Bathrooms without mechanical exhaust in Singapore’s humidity develop mould rapidly
Aman’s valuable construction experience across project types-including industrial and commercial-makes him particularly sensitive to under-provisioned power or poor duct routing. Technical fit is critical for industrial properties regarding loading capacity, and even in residential units, the same engineering logic applies to M&E adequacy.
Step 7 – Document Everything with Photos and Notes
Aman photographs systematically: full-room wide shots for context, close-ups of specific details (grout lines, frame joints, hardware brands), and the project information boards (finish schedules, material lists, section diagrams, structural drawings).
Practical documentation tips for buyers:
-
Take at least 30–50 photos per showflat visit
-
Add a brief voice note or text caption to each photo immediately: “Kitchen cabinet hinge-check brand”, “Bathroom threshold-no visible drop”
-
Keep a simple scoring note for each project: layout score (1–5), finishing score (1–5), wet-area confidence (1–5), concerns list
-
Store photos in a dated folder per project for easy comparison after visiting multiple showflats
These observations only become powerful when combined with objective data like CONQUAS banding and developer history-which is where the next section picks up.
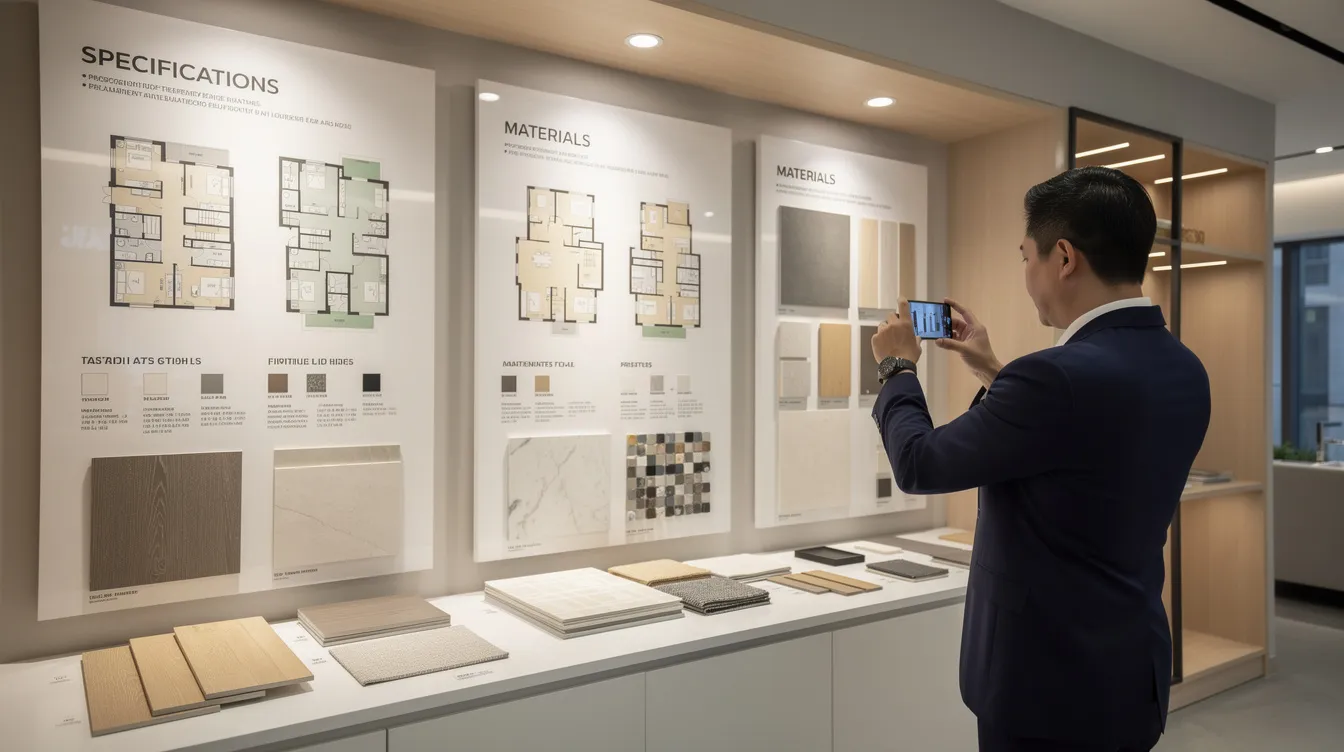
Comparing Build Quality: Developer Track Record and Objective Indicators
Aman never judges build quality from one showflat alone. He always cross-checks against objective external data, treating the showflat as one data point among several. Developer and contractor track records should be audited for defect rates and maintenance histories-this external validation is what separates an engineering assessment from a casual opinion.
Developer and Builder History: What Aman Checks
Aman looks up at least two past projects delivered by the same developer and main contractor combination within the last 5–10 years. He checks whether major builders involved have delivered similar projects in Singapore-whether they are local firms or international groups like China Communications Construction Company or China Railway Construction Group, which have participated in large townships and public infrastructure projects in the region. His judgment is also shaped by earlier experience in tier design consultancy firms as well as contractor-side work.
He performs site visits to completed projects when possible, or at minimum uses Google Street View and forum research, looking for recurring complaints: seepage patterns, façade cracks or staining, lift breakdowns, and corridor maintenance standards. Reports from defect-inspection firms provide additional data-industry reporting indicates that virtually every new condo inspected has some defects, so the question is frequency and severity, not perfection.
Critically, Aman treats big-brand developer names with measured caution. A Band 1 CONQUAS rating on one luxury project does not guarantee identical quality in all mass-market launches, especially when the main contractor differs. The goal is not the most theoretical answer but the most practicable solution for likely quality risks and owner decisions. The developer-builder combination matters more than the developer name alone.
Using CONQUAS Banding and BCA Data
The construction authority’s CONQUAS banding system rates developers and builders on a scale of Band 1 (very low incidence of major defects) to Band 6 (higher incidence), based on track record over the past six years. Bands 1 and 2 are reserved for firms with consistently minimal major defects. Companies like City Developments Limited and Woh Hup have historically achieved Band 1 status.
For 2026 buyers, these bandings may only be available for completed past projects, so they serve as a developer/builder track-record proxy for current launches rather than a direct quality guarantee for the unit you are buying. Aman blends this data with his on-site checklist findings to build a ranked shortlist of launches for clients, weighting both technical performance indicators and price-value positioning.
Sample Comparison Table: Project A vs Project B Build-Quality Signals
|
Criterion |
Project A |
Project B |
|---|---|---|
|
Developer/Builder CONQUAS Band (past project) |
Band 1 |
Band 3 |
|
Showflat tile bonding (hollow spots found) |
None detected |
2 hollow tiles at bathroom threshold |
|
Wet-area threshold drop |
15 mm clear drop, waterproofing upturn visible in details |
Minimal drop, no upturn shown |
|
Owner defect complaints (forums/inspection reports) |
Minor paint touch-ups, resolved within DLP |
Recurring seepage complaints, slow rectification |
|
Air-con trunking routing |
Concealed within service yard ceiling |
Visible boxing through master bedroom |
|
Built-in carpentry hardware |
Blum hinges, consistent soft-close |
Generic hinges, inconsistent soft-close |
How Aman interprets this: Project A demonstrates stronger build quality across both visible and documented indicators. Project B might offer a lower per square foot price, but the combination of a weaker CONQUAS band, detectable tile issues in the showflat itself, and recurring seepage complaints from past buyers suggests higher long-term risk-potentially translating into costly delays during defect rectification and elevated maintenance fees.
Common Build-Quality Red Flags Aman Watches For
Spotting red flags early-at the showflat and research stage-can save years of frustration, dispute with the MCST, and tens of thousands in rectification costs. Below are the recurring problems Aman has identified across dozens of Singapore projects.
Weak Wet-Area Design and Waterproofing Signals
This is the single most consequential category. Red flags include:
-
Minimal height difference between bathroom and bedroom floors (less than 10 mm)
-
Balcony floors level with the living room, creating a direct water-ingress path during monsoon rains
-
Poor floor gradients in shower areas-water should flow toward the drain, not pool against the glass panel
-
No visible waterproofing upturns at balcony thresholds or shower kerbs on the detail boards
Long-term outcomes of weak wet-area design include seepage into units below, swollen carpentry, persistent mould, and protracted disputes with management. Aman’s preferred configuration: a clear drop of at least 15 mm at wet-dry transitions, well-defined kerbs at shower zones, and properly detailed balcony edges with drainage outlets sized for Singapore’s tropical rainfall intensity.
Overly Complicated Structural Load Paths
In simple terms, “structurally busy” means too many transfer beams, irregular column grids, heavily recessed balconies, or units sitting directly under stacked communal facilities like rooftop pools or sky gardens. Aman detects this from section drawings and floor plates displayed in the gallery.
Why this matters to you: complex load paths increase the chance of future cracking, visible deflection (sagging ceilings), and stricter renovation limitations. If you plan any structural works-even minor wall hacking-an overly complex structure may require expensive temporary works design and PE endorsement just to remove a single partition. Real-world civil engineering factors must consider site-specific and environmental constraints, and Aman applies this principle even when reviewing residential showflats. In Singapore, similar complexity is managed during deep excavation with real time monitoring around existing buildings, utilities, tunnels, and railways, using inclinometers, settlement markers, and tiltmeters to track movement against thresholds so teams can act early.
Finishing That Looks Good but Feels Flimsy
Examples Aman encounters regularly:
-
Very thin cabinet doors that flex when pressed
-
Aluminium window frames that twist noticeably when pushed
-
Sliding doors that rattle on their tracks
-
Tiles that sound hollow even in the showflat-the developer’s best sample
If the flagship show unit already displays minor misalignments, hairline cracks at ceiling-wall junctions, or inconsistent soft-close mechanisms, mass units are virtually guaranteed to be worse. Aman’s rule of thumb: he downgrades overall confidence in build quality if more than a few such issues appear in a brand-new show unit.
Sales Talk That Doesn’t Match Documents
Aman has encountered situations where sales staff claim higher ceiling heights than what the section drawings show, assert that specific walls are “hackable” when they are marked as structural on approved plans, or name premium appliance brands that differ from the written specification sheet.
His response is simple: cross-check everything the salesperson promises against the e-brochure, specification schedules, and-where available-the URA-approved plans displayed in the gallery. Quality assessments involve statutory compliance, material performance, and structural integrity, not verbal assurances. Any discrepancy should be documented and treated as a warning sign about potential handover disputes. Prior written consent from the developer on any deviation from standard specifications should be obtained in writing.
Applying the Checklist: From Showflat Visit to Final Decision
Observations from a single showflat visit are raw data. Aman’s value lies in converting those observations into a structured, comparable recommendation that separates genuine build quality from marketing spend.
Converting Observations into a Comparison Sheet
After each visit, Aman logs the candidate unit into a standardised comparison sheet with the following fields:
-
Project name, stack, floor, layout size, and price psf
-
Build-quality notes: structural comfort (load path cleanliness, beam drops), finishing standard (tile bonding, joinery precision), wet-area design (threshold drops, drainage gradient), and M&E sufficiency (power points, ventilation, trunking routing)
-
Overall confidence score: 1–10, kept deliberately separate from price
This separation is critical. It reveals when a buyer is paying a premium for genuinely better construction versus simply paying for branding, location, or developer reputation. Launch premiums can range from 2% to 46% over resale prices, and not all of that premium corresponds to superior build quality.
Aman’s financial analysis stress-tests cash flow under TDSR limits of 55% and, for EC buyers, MSR limits of 30%. He recommends maintaining 24 months of mortgage payments in reserves to absorb unexpected costs-including potential defect rectification that the developer is slow to address. Residential gross yields sit at 2–3.5% for private properties, while industrial gross yields run 4–6% for B2 ramp-up factories, which is why some of his clients diversify into industrial holdings for yield optimisation.
When to Bring in Professional Inspections or Engineering Support
For most standard units, this checklist equips buyers to make well-informed decisions independently. But Aman recommends engaging a professional inspector or PE, with support from a safety professional where design or operational risk falls outside a standard showflat review, in specific situations:
-
High-value penthouses or duplex units with complex structural configurations
-
Units directly under communal pools, sky gardens, or heavy facilities where waterproofing and structural loading risk is elevated
-
Buyers planning significant renovations after TOP who need pre-purchase feasibility assessment-since over 70% of Singapore’s existing buildings require PE endorsement for renovations
-
Older buildings under consideration where periodic structural inspections and periodic façade inspection (mandated every 7 years for older buildings by regulatory authorities) history should be reviewed
Fire-safety submissions may also require a qualified person for documents submitted to the Singapore Civil Defence Force.
Through Stellar Structures, Aman’s engineering and architectural services arm, clients can access structural handover checks, façade inspections, wet-area reviews, and pre-renovation feasibility feedback, with technical reviews coordinated with dedicated engineers, contractors, and regulatory authorities where needed. For industrial or commercial property buyers, his team adds checks for floor loading capacity, ceiling height for mezzanine potential, power supply ratings that determine tenant types, and authority compliance with multiple agencies including the Housing Development Board, Public Utilities Board, Singapore Civil Defence Force for fire safety compliance, and other statutory boards; where statutory structural endorsements apply, PE credentials tie back to the professional engineers board as the regulator.
85% of project delays in Singapore are linked to non-compliant documentation-a statistic that reinforces why technical due diligence prevents unexpected compliance costs after property purchase.

Common Questions About Aman’s Showflat Build-Quality Checklist
Below are the questions buyers most frequently ask about adapting Aman’s engineering approach to their own showflat visits.
Can I Really Judge Build Quality from Just a Showflat Visit?
Not entirely-and Aman would be the first to say so. Structural engineers evaluate actual buildings through periodic inspections rather than showflat checklists alone. You cannot see foundation piles, reinforcement detailing, or concealed M&E quality from a marketing unit. But you can infer the developer’s standards and priorities through finishing quality, detail drawings, specification sheets, and CONQUAS banding history. Aman’s method deliberately combines the showflat with external documents and objective data, never relying on the showflat in isolation.
How Long Should I Spend in a Showflat to Use This Checklist Properly?
Plan for 45–90 minutes per project. Allocate the first 10–15 minutes to the scale model, site plan, and gallery boards. Spend 15–20 minutes on the layout walkthrough. Reserve 15–25 minutes for the forensic finishing pass. Allow remaining time for questions to the sales team and documentation. Avoid peak weekend crowds if you want to run detailed checks-weekday visits or early Saturday morning slots give you space to tap tiles, test doors, and photograph specification boards without pressure. A study showed MRT station openings increased property values by 8.6%, so while you are researching transport links, schedule your showflat visits for the quieter time slots.
Is This Checklist Different for ECs vs Private Condos?
The core structural and finishing checks are identical. However, EC buyers typically face tighter budget constraints (new EC projects require 10 years MOP with full privatisation at 15 years), so the quality-versus-price trade-off demands sharper attention. Aman pays extra attention to sheltered carpark design, communal facility robustness, and wet-area waterproofing in EC projects, since these developments tend to have higher family occupancy rates and heavier daily wear. HDB owners considering EC purchases as part of asset progression-where 7–8% rental yields are achievable through strategic upgrading-should weigh build quality particularly carefully, as it directly affects both liveability and future resale competitiveness.
What About Industrial or Commercial Units-Does Aman Use a Similar Approach?
Yes, but with significant additions. In industrial and commercial show units, Aman adds checks for floor loading capacity, goods lift sizing, dock access geometry, and power supply ratings. Ceiling height affects mezzanine potential in industrial properties, and the regulatory requirements across multiple agencies-Jurong Town Corporation, Public Utilities Board, Singapore Civil Defence Force-add layers of authority submissions that residential buyers never encounter. His corporate experience across contractor environments and deep excavation projects for underground rail infrastructure in Singapore gives him a practical understanding of how construction quality translates across project types. The residential checklist in this article is a cost efficient, simplified version of the deeper due diligence performed for business-use real estate.
Should I Skip a Project If the Showflat Fails Several Checks?
Aman applies a threshold concept rather than a binary pass/fail. One or two minor issues-a slightly uneven grout line, a single hollow tile-can be acceptable in context. But repeated water-management failures (no threshold drops, flat balcony gradients), structural oddities (visible cracking at ceiling-wall junctions in a brand-new showflat), or multiple instances of flimsy hardware collectively signal systemic quality issues. In such cases, he advises clients to either demand strong written justification from the developer or move the project down their shortlist. Always compare against at least one other showflat using the same checklist criteria before committing or discarding-context from similar projects makes your judgment far more reliable than a single-project gut reaction.
Conclusion and Next Steps
Aman Aboobucker’s civil engineer showflat checklist shifts the buyer’s attention from décor and staging to what actually matters for the next 20–30 years of ownership: structural load path clarity, wet-area waterproofing robustness, finishing consistency, and M&E adequacy. By reading both the visible details and the documented specifications through a PE Civil’s lens, buyers can identify the difference between marketing polish and genuine build quality before signing anything.
Your immediate next steps:
-
Shortlist 2–3 projects within your budget and location criteria
-
Download their e-brochures and specification sheets-study floor plans, section drawings, and material schedules before visiting
-
Check developer and builder CONQUAS bandings via BCA’s Quality Housing Portal
-
Print or save this checklist and schedule weekday showflat visits for each project
-
Log your results in a comparison sheet with separate scores for structural comfort, finishing standard, wet-area design, and M&E provision
AESTHETIC HAVENS supports buyers through engineering-led property advisory, industrial and commercial suitability checks, and access to structural inspection services via Stellar Structures. Whether you are an HDB upgrader eyeing your first EC, an investor comparing private condo launches, or an SME owner assessing a B2 factory unit, the same principle applies: technical due diligence before commitment prevents costly mistakes after keys are collected.
As 2026 launches become denser, taller, and more structurally complex-driven by Singapore’s land constraints and ambitious new construction targets-an engineering lens will increasingly differentiate smart buyers from those who rely on showflat atmospherics alone. The checklist is free. The discipline to use it is what costs effort. That effort pays for itself many times over.

