

Introduction
The Golden Mile Complex, completed in 1973 as one of Asia’s first mixed-use developments, was gazetted for conservation in October 2021. For anyone researching aurea commercial securing retail dining strata space in the rejuvenated beach road corridor, the core point is straightforward: Aurea Commercial sits within the conserved Golden Mile Complex, where strata-titled offices and medical suites are available for acquisition, while the retail and dining podium is developer-leased and being curated toward an 80% F&B tenant mix. A consortium of Perennial Holdings, Far East Organization, and Sino Land acquired the asset for S$700 million in May 2022, and the rejuvenated development now pairs the conserved Brutalist podium with Aurea, a 45-storey residential tower holding 188 exclusive residential units. Its commercial component includes 156 strata-titled office units, 19 medical suites, and a retail and dining podium spanning over 120,000 sq ft of gross floor area.
This article is written for business owners, F&B operators, retail investors, and commercial tenants assessing whether to lease, buy, or position early in District 7’s core central region. It focuses on the commercial space acquisition process, leasing strategies for retail and dining operators, investment frameworks for strata-titled offices and medical suites, heritage conservation compliance, and how Beach Road corridor rejuvenation may influence foot traffic, tenant demand, and commercial values. The residential component is not the subject here; the emphasis is on how occupiers and investors can evaluate fit, structure, and timing within this mixed-use asset.
The commercial proposition is closely tied to the Beach Road/Ophir-Rochor transformation, where the URA Draft Master Plan 2025 aims to strengthen Beach Road as a 24/7 mixed-use district. That matters for readers weighing first-mover advantage: Aurea Commercial combines heritage character, curated retail activation, and urban renewal upside in a precinct still early enough to offer positioning benefits before full maturity.
After reading this article, you will understand:
-
How strata commercial ownership at the conserved Golden Mile Complex differs from traditional leasehold arrangements
-
What the Beach Road corridor rejuvenation means for commercial property values and foot traffic
-
How to evaluate and secure office, medical, or retail space within The Golden Mile’s commercial portfolio
-
What heritage conservation compliance requires from tenants and owners
-
Where first-mover advantage exists before the precinct reaches full maturity
Understanding Strata Commercial Real Estate at Golden Mile Singapore
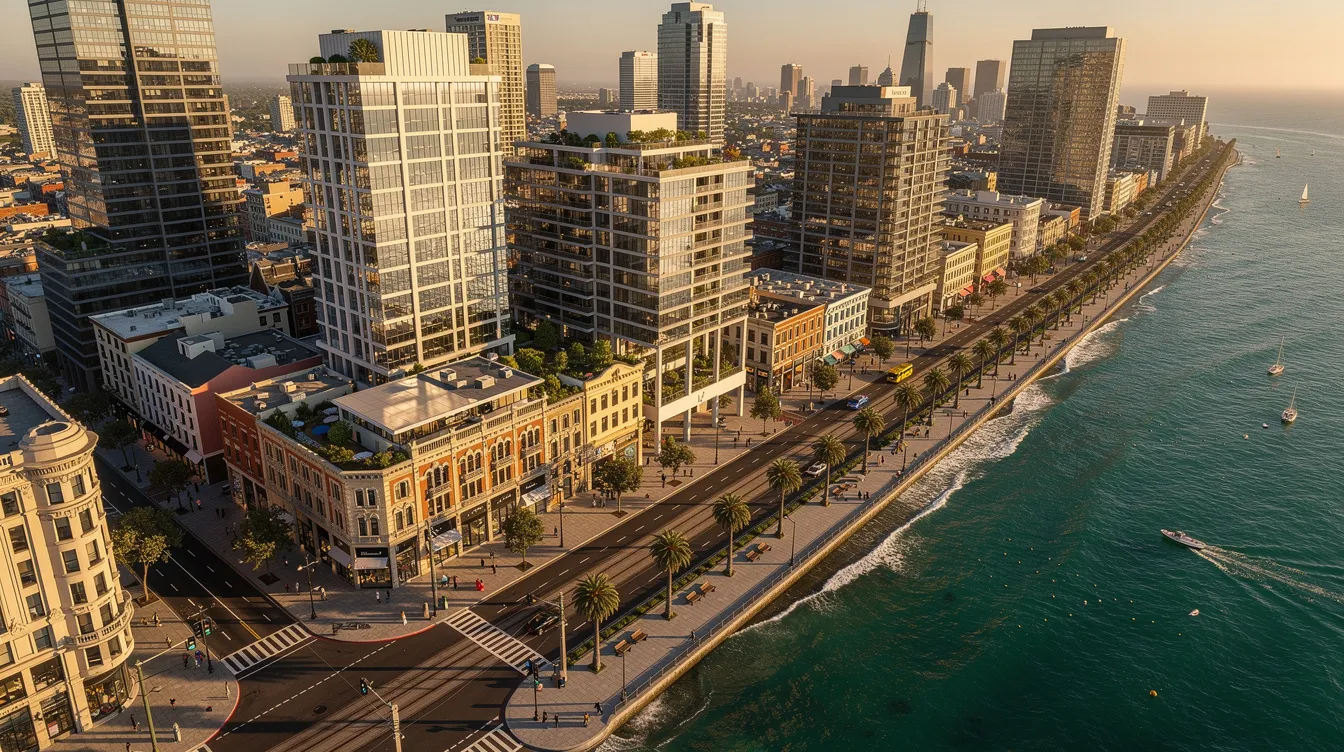
Strata-titled commercial property grants individual ownership of a defined airspace within a larger development. Owners hold title to their unit, pay shared maintenance fees for common areas, and can resell independently. At Golden Mile Singapore, this model applies to the 156 strata-titled offices and 19 medical suites. The retail and dining podium operates differently: developers retain ownership of retail spaces to manage tenant selections, meaning F&B and retail operators lease rather than purchase.
Golden Mile Complex was gazetted for conservation in October 2021, making it Singapore’s first large-scale strata-titled conserved building. The original design was by DP Architects, known for Brutalist architecture. The Urban Redevelopment Authority (URA) conservation framework requires retention of the stepped façade, mosaic-tiled floors, tropical atriums, and natural ventilation features. The project preserves its Brutalist architecture while adapting it for contemporary uses through what the developers describe as adaptive reuse and heritage integration.
The Commercial Space Portfolio
The redevelopment includes 156 strata-titled office units, sized from 66 sqm to 501 sqm (approximately 710 to 5,393 sqft), spread across six distinct layouts on Levels 4 through 22. Total office gross floor area covers approximately 37,600 sqm (404,726 sqft). Select units feature double volume ceilings and full height windows; “Crown Offices” on upper floors provide panoramic views of the city skyline and Marina Bay.
The complex features 19 dedicated medical suites ranging from 47 to 228 sqm on Level 3, covering approximately 3,000 sqm of total gross floor area. Each includes an ensuite washroom, making them suitable for boutique clinics and specialized healthcare services. This may also appeal to a healthcare services owner seeking dedicated clinical space within a mixed-use development.
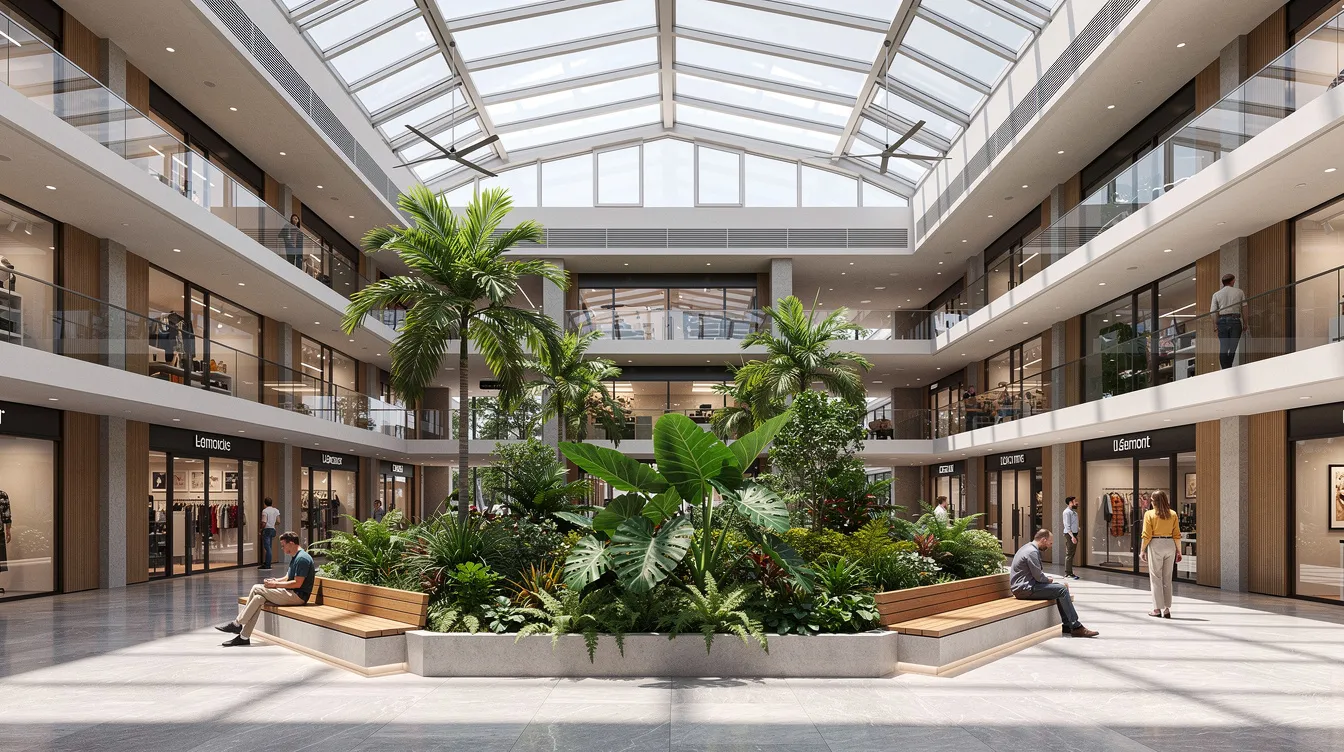
Retail components span two floors, including indoor and alfresco dining options. The multi-tiered retail atrium occupies Levels 1 and 2 with approximately 11,463 sqm (123,388 sqft) of space. Retail spaces occupy 15% of the Golden Mile’s total area. The commercial scheme is designed around a naturally ventilated indoor boulevard, with an amphitheatre-style event space at Level 1 intended to generate footfall in retail areas.
Heritage Integration Benefits
The iconic Golden Mile Complex is the only large-scale conserved Brutalist megastructure in Singapore available for commercial occupancy. Its preserved atriums and stepped terraces create an architectural character that standard office towers in the downtown core or central business district cannot replicate, while also shaping serene surroundings that improve the overall user experience. The retail podium is being sensitively restored to maintain its Brutalist architectural style while incorporating modern building systems.
An elevated link ensures seamless movement between the Aurea residential tower and the heritage commercial podium. Sky gardens and landscaped terraces connect to public gardens at ground level. The redevelopment includes an architecture centre to educate the public on the building’s heritage, adding a cultural anchor that draws visitors beyond the resident and office-worker population.
The combined elements create a unique live-work-play ecosystem that integrates living, working, and leisure spaces within a single conserved development.
Beach Road Corridor Rejuvenation Impact on Commercial Viability
The URA Draft Master Plan 2025 designates the Beach Road and Ophir-Rochor precinct for intensification as a mixed-use, 24-hour district within the expanding core central region. The area will see enhanced pedestrian connectivity and active street frontages as part of this transformation. Golden Mile Singapore sits at the intersection of this precinct-level upgrade and multiple infrastructure projects now under construction.
Infrastructure and Connectivity Enhancements
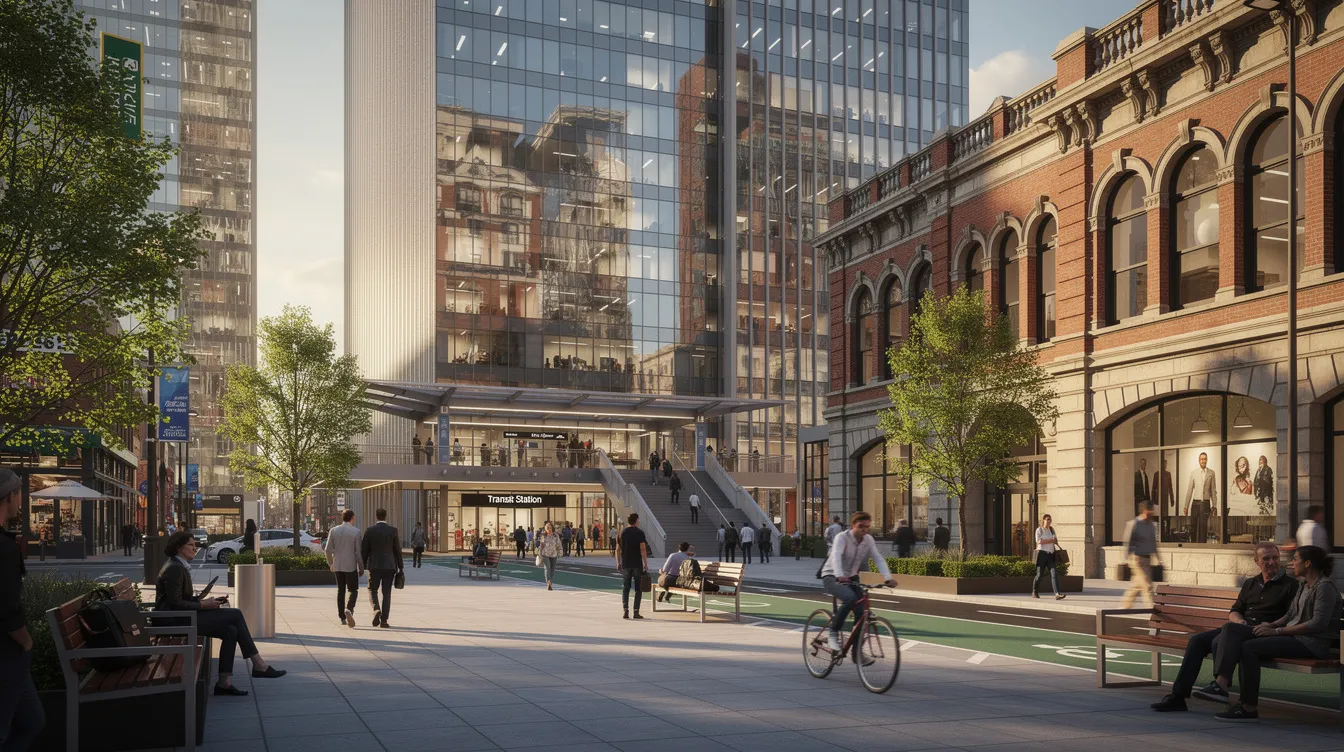
The development is approximately 430 metres from Nicoll Highway MRT station on the circle line, 570 metres from Lavender MRT on the east west line, and about 1 km from Bugis interchange. These three stations connect riders to Marina Bay, the central business district, and key business hubs across Singapore without transfers.
The upcoming North-South Corridor, a multi-modal transport corridor incorporating expressway lanes, dedicated bus lanes, and cycling trunk routes, will connect its southern terminus via Nicoll Highway and Beach Road. This improves vehicular access from northern Singapore directly to the development. The east coast parkway and major highways remain within convenient access for drivers.
Neighbouring developments strengthen the commercial cluster: Guoco Midtown, South Beach, DUO, and Capitol Singapore sit within walking distance, creating a continuous corridor of office spaces, retail, and lifestyle offerings that feeds foot traffic between properties. The Singapore Sports Hub and Marina Bay Sands are accessible within minutes by MRT or car.
Demographic and Commercial Catchment Growth
The Kampong Bugis white site redevelopment, a 17.4-hectare precinct bounded by Kallang Road and Kallang River, will add up to 4,000 waterfront homes and 50,000 sqm of commercial space over the next decade. This alone adds thousands of daily residents and workers to the immediate vicinity.
Aurea is projected to benefit from the Kampong Bugis redevelopment through increased residential density and retail demand. The Kallang Basin is being transformed into a 3-km active waterfront lifestyle hub with river-front promenades and car-lite mobility paths. District 7 condo prices rose from S$2,265 PSF to S$2,944 PSF from 2014 to 2024, reflecting the area’s trajectory before these projects reach completion.
The existing Little Thailand cultural enclave around Golden Mile supports diverse F&B and retail concepts, providing an established customer base for dining operators. Growing expatriate and affluent local populations from nearby luxury residential developments in the Ophir-Rochor area add to the catchment.
First-Mover Advantage in an Emerging District
Aurea’s commercial podium opens for vacant possession in the third quarter of 2029. Operators who secure leases or investors who purchase strata-titled offices before precinct maturity position themselves ahead of the price increases that infrastructure completion and population growth tend to produce. Aurea’s median transacted price is S$3,005 PSF for residential units; commercial strata in the same development benefits from that pricing benchmark.
Established foot traffic patterns from the existing Golden Mile Complex commercial activity provide a baseline of visitors from day one. Events and public spaces are designed to generate footfall in retail areas even before Kampong Bugis homes are occupied.
Commercial Space Acquisition Strategies and Investment Framework
Owning strata commercial property in a conserved development carries both distinct advantages and specific obligations. The project includes both retail units and office space, creating a diversified ecosystem where investors and tenants can select exposure based on risk tolerance and operational needs.
Strata Office Investment Process
Buyers of the 156 strata-titled offices acquire 99-year leasehold title from 18 November 2024. The acquisition follows standard strata property purchase procedures: down payment, loan financing (where applicable), and ongoing maintenance contributions. A key difference from residential purchases: commercial strata units are not subject to additional buyer’s stamp duty (ABSD) for local or foreign buyers, removing the 20-60% surcharge that applies to residential property purchases by certain buyer categories. This makes the offices accessible to family offices, foreign investors, and entities seeking real estate exposure without ABSD penalties.
Due diligence must account for heritage conservation compliance. Fit-out plans require alignment with URA conservation guidelines; conservation architects (such as Studio Lapis, the project’s heritage specialist) may need to review interior modifications. Maintenance fees include a conservation cost component for heritage feature upkeep. Buyers should verify zoning classification with IRAS to confirm property tax treatment.
Perennial Holdings focuses strategically on integrated real estate developments as a major real estate owner, and its involvement alongside Far East Organization (through East Orchard Limited and related entities including Far East Hospitality Trust) and Sino Land (via GMC Property Pte), which also operate as integrated property platforms where relevant, provides institutional-grade development management. Perennial Holdings also operates as a healthcare company headquartered in Singapore, which reinforces the consortium’s capacity for long-term asset stewardship. This consortium structure means common area maintenance, security, and heritage compliance are managed at a portfolio level rather than left to individual owners.
Retail and Dining Space Selection Criteria
Developers are utilizing a centralized holding and curation strategy for retail components. Cohesive tenant curation ensures high maintenance standards across retail and F&B levels. Operators apply through the developer’s leasing team rather than purchasing units directly.
|
Criterion |
Ground-Level Retail |
Upper Podium Dining |
Strata Office |
Medical Suite |
|---|---|---|---|---|
|
Ownership model |
Developer-retained lease |
Developer-retained lease |
Strata purchase (99-year) |
Strata purchase (99-year) |
|
Typical size |
Varies by tenant needs |
Varies by concept |
66 to 501 sqm |
47 to 228 sqm |
|
Visibility |
Street frontage, atrium |
Atrium, alfresco terrace |
Internal corridor |
Level 3 dedicated floor |
|
Target tenant |
Specialty retail, supermarket |
Restaurants, cafés, bars |
Professional services, tech |
Clinics, specialist practices |
|
Foot traffic source |
Pedestrians, MRT commuters |
Residents, office workers, visitors |
Self-generated |
Appointment-based |
|
Natural light |
Atrium skylights, street-facing |
Alfresco dining options |
Full height windows available |
Corridor-facing |
Aurea Commercial’s strategy is to create a high-footfall lifestyle destination. Key tactics include curating a complementary tenant mix for cross-traffic between dining, retail, medical centres, and office spaces. The developer targets approximately 80% F&B tenancy in the podium, with the remaining 20% allocated to lifestyle retail and services such as a gourmet supermarket.
Tenant Mix Curation and Operational Integration
The development connects its residential components to commercial floors through an elevated link bridge, ensuring Aurea’s 188 residents have direct, sheltered access to retail and dining. Aurea features a 45-storey residential tower with 188 units, and those residents represent a captive daily customer base for ground-floor F&B operators. Aurea offers panoramic views of Marina Bay and Kallang Basin from higher floors, and the development includes a Sky Infinity Pool with waterfront views; these amenities attract a buyer demographic with above-average spending capacity.
Medical suites on Level 3 generate weekday foot traffic from patients and accompanying visitors. The architecture centre and public gardens add cultural and leisure visitors who would not otherwise enter a standard commercial building. The prestige collection and signature collection of residential units, along with the sky villa collection, position the building’s brand at the premium end of District 7’s market.
Common Challenges and Solutions for Commercial Space Acquisition
Three recurring obstacles face operators and investors targeting commercial space in heritage-integrated developments. Each requires specific preparation.
Heritage Conservation Compliance Requirements
The conserved building status restricts exterior modifications, signage dimensions, awning materials, and enclosure of open terraces. F&B operators face additional scrutiny on kitchen exhaust routing and extraction systems, which must comply with both NEA requirements and conservation guidelines that protect façade integrity.
Engage conservation architects during the fit-out design phase, not after lease signing. Request the developer’s conservation compliance handbook (prepared in coordination with URA) to understand permitted and restricted modifications before committing to a space. Budget 15-25% above standard fit-out costs for heritage-compliant materials and construction methods. The retail podium is being sensitively restored, meaning tenant fit-outs must align with the restored aesthetic.
Competitive Bidding in Limited Inventory
Only 156 office units and 19 medical suites are available for strata purchase. Retail leasing inventory is finite and developer-curated; operators cannot simply bid higher to secure space. The developer vets tenants based on concept fit, brand quality, and complementarity with existing tenants.
Contact the developer-appointed marketing team during pre-launch phases. For office and medical suite purchases, early registration provides access to priority selection of unit positions and floor levels. For retail leasing, submit a detailed concept proposal including menu direction, interior design approach, and target customer profile; the developer selects tenants who strengthen the overall ecosystem rather than those offering the highest rent alone.
Integration with Mixed-Use Development Ecosystem
Operating within a mixed-use development that combines residential, office, medical, and retail functions requires coordination around delivery logistics, operating hours, noise management, and shared amenity scheduling.
Review the development’s management corporation guidelines before signing. Understand loading bay allocations, waste management schedules, and any restrictions on operating hours that protect residential amenity in the new residential tower above. Cross-promotion opportunities exist: office tenants can negotiate preferential rates at F&B outlets, and medical suites can coordinate patient referral networks with other healthcare services within the building. The modern living environment above the podium means noise and odour compliance standards will be enforced consistently.
Conclusion and Next Steps
Golden Mile Singapore offers strata-titled commercial ownership in Singapore’s only large-scale conserved Brutalist mixed-use development. The 156 office units and 19 medical suites provide freehold-like control over a 99-year term in a prime location within the core central region. Retail and dining operators access curated podium space in a development designed to generate daily foot traffic from 188 residential units, hundreds of office workers, medical visitors, and cultural tourists.
The Beach Road corridor’s transformation under the URA Draft Master Plan 2025, combined with the Kampong Bugis redevelopment and the upcoming North-South Corridor, positions early entrants ahead of precinct-level value increases.
To act on these opportunities:
-
Contact the developer’s commercial leasing or sales team to review available unit inventory, aurea floor plans, and current pricing
-
Engage a commercial real estate advisor with heritage conservation experience in Singapore’s District 7
-
For retail/F&B operators: prepare a detailed concept proposal aligned with the developer’s 80% F&B tenant mix target
-
For strata purchasers: verify ABSD exemption applicability, property tax classification, and financing terms with IRAS and your legal advisor
-
Schedule a site visit to assess unit positions relative to MRT access points, atrium visibility, and pedestrian flow patterns
Related topics worth evaluating include comparative pricing of strata offices across the Ophir-Rochor precinct, rental yield benchmarks for medical suites in the central business district, and commercial property tax treatment for conserved buildings in Singapore.
Professional Advisory Services
Securing commercial space at The Golden Mile requires coordination across property law, heritage conservation, F&B licensing, and investment structuring. Aesthetic Havens provides advisory services for buyers and tenants evaluating Golden Mile Singapore commercial opportunities, including:
-
Due diligence on strata office and medical suite purchases, covering conservation compliance obligations, maintenance fee structures, and resale restrictions
-
Market analysis benchmarking commercial space pricing against comparable developments near Marina Bay and the downtown core
-
Tenant concept development for F&B operators seeking alignment with the developer’s curation criteria
-
Investment modelling for family offices and real estate owners assessing holding periods tied to Beach Road corridor infrastructure completion timelines
Unit availability, leasing terms, and pricing may change without prior notice.
For consultation on Aurea commercial space acquisition, contact Aesthetic Havens’ commercial property team to discuss available inventory and scheduling priority viewings before the precinct reaches full occupancy.

