

Introduction
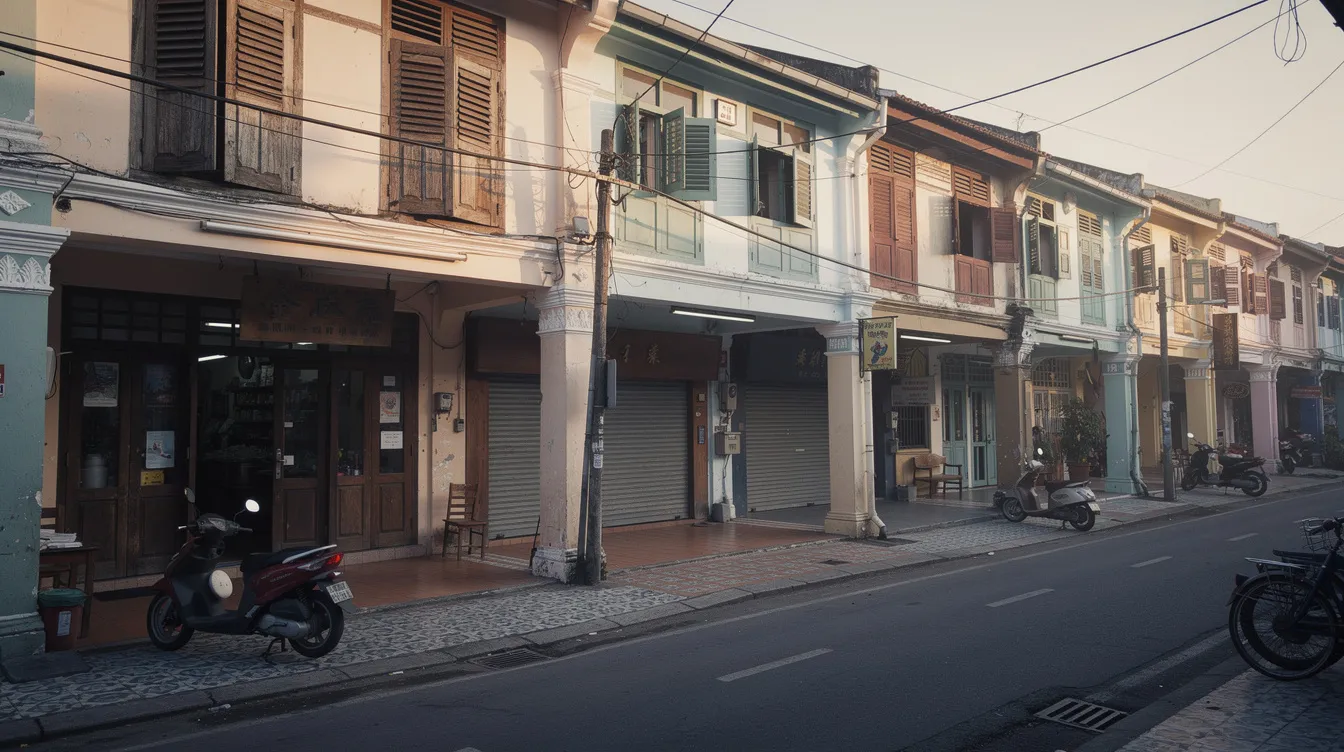
Understanding conservation vs non-conservation shophouses use restrictions is the first step for anyone considering a shophouse acquisition in Singapore. Shophouses are two- to three-storey buildings, typically arranged in contiguous rows with covered five-foot ways at ground level, built between the 1840s and 1960s. Whether a shophouse carries conservation status under the Urban Redevelopment Authority (URA) determines which businesses can operate inside it, what renovations are permissible, and how the property performs as a long-term asset.
This article covers URA rules governing permitted uses, renovation and additions & alterations (A&A) limits, and fire safety constraints for both conserved and non-conserved shophouses. It also examines how these regulations affect capital appreciation, rental potential, and wealth preservation strategies. The target audience is investors, family offices, institutional investors, developers, and business owners evaluating shophouse purchases or repurposing projects in districts such as Chinatown, Kampong Glam, Little India, Emerald Hill, and Joo Chiat.
The core distinction: conservation shophouses are URA-gazetted properties where external changes, use changes, and most internal structural works require conservation permission. Non-conservation shophouses follow standard urban planning rules without heritage protection, offering more flexibility in layout, façade treatment, and tenant mix. Singapore has over 6,500 conserved shophouses, all governed by layered regulations that go beyond standard zoning.
After reading this article, you will be able to:
-
Identify the legal and planning differences between conservation and non-conservation shophouses and how conservation status affects the types of businesses allowed in a property.
-
Determine which business uses are allowed or prohibited in specific conservation districts and Historic District Core Areas.
-
Assess how renovation, A&A, and structural limits affect project cost, approval timelines, and practical feasibility.
-
Recognise how use restrictions shape long-term capital growth, rental strategy, and upside and downside risk profiles.
-
Know when to engage specialist architectural and structural consultants for feasibility studies and authority liaison.
Understanding Conservation Status and Shophouse Typologies
A conservation shophouse is a URA-gazetted property with legally protected architectural features. A non-conservation shophouse shares a similar built form but is not gazetted and follows only prevailing zoning and development control guidelines. The distinction between conservation and non-conservation shophouses impacts renovation flexibility and commercial use at every stage, from acquisition through operation. Over 7,000 conserved buildings fall under URA’s Conservation Programme, of which approximately 6,500 are conserved shophouses. These conserved shophouses date mainly from the early 1800s to mid-1900s, and no new pre-war shophouses are being built, making the stock functionally fixed.
What Is a Conservation Shophouse Under URA Rules?
Conservation buildings are regulated by the Urban Redevelopment Authority under Singapore’s Planning Act. A conserved shophouse must retain key architectural features: the front and rear façade, party walls, roof profile, timber windows, five-foot way, decorative plasterwork, and original ornamentation. These buildings sit in gazetted conservation areas including Chinatown (Telok Ayer, Kreta Ayer, Bukit Pasoh, Tanjong Pagar), Kampong Glam, Little India, Boat Quay, Blair Plain, Cairnhill, Emerald Hill, and Joo Chiat.
Conservation controls focus primarily on the external shell, but internal structure may also be constrained where elements carry historical value; for example, original timber staircases or load-bearing party walls. URA approval is required for any external changes to conserved buildings. Changing the use of a conservation shophouse typically requires formal evaluation and URA approval, and A&A works must accompany change-of-use applications when alterations to the building are involved.
What Is a Non-Conservation Shophouse?
A non-conservation shophouse is a shophouse-style building that is not URA-gazetted. Non-conservation shophouses are not protected under URA conservation regulations. They typically have modern concrete façades and no timber windows, and they are often found in private estates or less historic neighbourhoods such as Geylang, Balestier, and the Serangoon Road fringe.
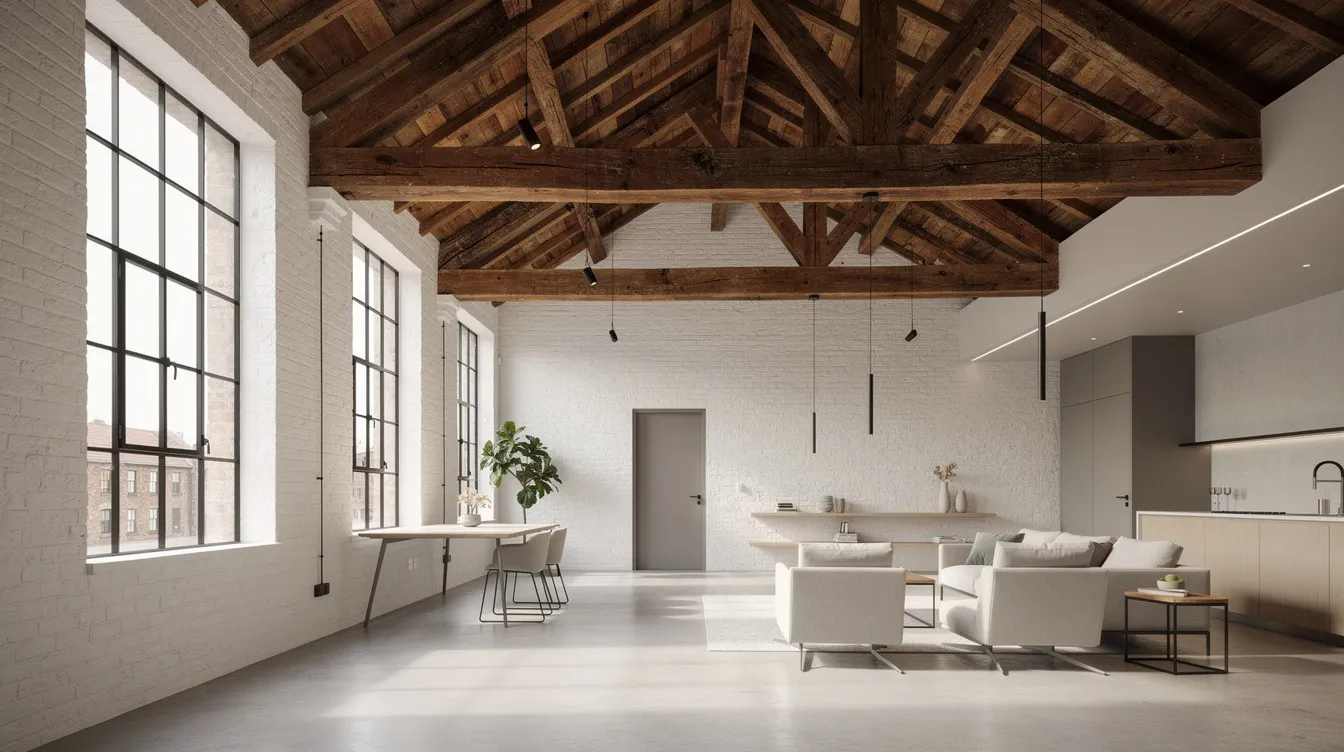
Owners can modify or redevelop non-conservation shophouses flexibly; façades and internal layouts can be demolished and rebuilt subject to planning and building codes, with no heritage constraints on materials or ornamentation. Use flexibility is higher but still tied to Master Plan zoning categories such as Commercial, Residential with Commercial at 1st Storey, or Mixed Use. Non-conservation shophouses have fewer use restrictions compared to conservation properties, and they are generally more affordable than conservation units on a per-square-foot basis.
Why Conservation Classification Matters for Use Restrictions
Conservation status overlays additional rules on top of standard zoning and development control. In “Historic District Core” streets within Chinatown, Kampong Glam, and Little India, URA dictates which businesses may operate on the ground floor, which uses are prohibited entirely, and how façade-sensitive elements like exhaust flues and signage must be handled.
Investors often underestimate how tightly first-storey use, bars, hostels, and F&B exhaust systems are controlled in conservation rows. Certain uses are prohibited in Historic District Core Areas regardless of the underlying zoning. In Singapore, conservation status affects the types of businesses allowed in a property; a commercial zoning designation alone does not guarantee that a planned use will receive approval in a conserved building.
How URA Zoning and Conservation Guidelines Control Shophouse Uses
Three regulatory layers govern what you can do with a shophouse. Master Plan zoning (Commercial, Residential, Hotel, etc.) sets the broadest permissions. Development control parameters (plot ratio, building height, setback, parking) define physical limits. For conserved buildings, a third layer of conservation district-specific use controls applies, particularly in Historic District Core Areas. Both conservation and non-conservation shophouses are subject to zoning, but only conserved ones carry the conservation overlay.
Zoning Basics for Shophouses
Common zoning categories for shophouses include Commercial, Commercial & Residential, Residential with Commercial at 1st Storey, Hotel, and White sites. Zoning dictates broad permissible uses: retail, office, residential, hotel, or institutional. A shophouse zoned Commercial & Residential may host retail on the ground floor and apartments above, regardless of conservation status.
In conservation districts, URA may restrict actual uses more tightly than zoning alone permits. A property zoned Commercial in Kampong Glam, for example, still cannot host a new nightclub if it falls within a Historic Conservation Area. Use regulations for conservation shophouses are influenced by both URA conservation guidelines and master plan zoning, and the more restrictive rule prevails.
Conservation Overlays in Historic District Core Areas
Historic District Core Areas cover specific streets in Little India, Chinatown, and Kampong Glam. On these streets, URA requires “activity-generating” uses on the first storey to preserve traditional street life: shops, traditional trades, and certain F&B concepts. Prohibited or discouraged ground-floor uses in these core areas include western fast-food restaurants, supermarkets, building material showrooms, and office-dominant layouts (except for banks).
Upper storeys in these areas are typically reserved for residential, institutional, or office uses. The policy intent is to maintain the cultural significance and street-level vibrancy that justified conservation in the first place. Offices are not allowed at the first storey in most core areas, channelling commercial tenants to upper floors.
Non-Conservation Areas: General Use Control Logic
Non-conservation shophouses follow standard change-of-use criteria published by URA and do not fall under Historic District Core restrictions. “Cleaner” uses such as offices, clinics, education centres, co-working spaces, and gyms are usually straightforward to approve, subject to traffic and parking impact assessments.
Noisy, night-time, or high-footfall uses (large bars, KTV, late-night clubs) may still face controls based on local nuisance and traffic concerns, but these are standard planning controls, not heritage-specific ones. Non-conservation shophouses follow standard urban planning rules without heritage protection, giving owners broader latitude to match tenant demand to market conditions.

Specific Use Restrictions: Conservation vs Non-Conservation Shophouses
The practical differences between conservation and non-conservation shophouses become concrete when you map specific business types against regulatory requirements. The use of conservation shophouses is heavily regulated and requires specific operational approvals; non-conservation stock faces fewer category-specific barriers.
Food & Beverage (Restaurants, Cafés, Takeaway)
F&B is the most common commercial use sought in shophouses because of street-level presence and alfresco potential. In conservation shophouses, new “eating houses” (URA’s classification for premises with heavier kitchen and exhaust requirements) are restricted or banned in designated Problematic Traffic Areas. These PTAs include specific streets in Kampong Glam, parts of Little India (Serangoon Road/Jalan Besar), Blair Plain (Kampong Bahru Road, Spottiswoode Park Road, Blair Road, Neil Road), and Chinatown streets such as Ann Siang Hill, Ann Siang Road, Erskine Road, Club Street, and Gemmill Lane. URA issued Circular No URA/PB/2023/08-DCG on 2 October 2023 listing these PTAs, reflecting ongoing tightening in high-traffic conservation zones.
Kitchen flues and LPG cylinders must follow conservation façade guidelines in conserved buildings. Flues are typically routed internally or at the rear to avoid damaging ornamented façades, and formal A&A submission is needed to integrate grease traps, exhaust ducts, and structural strengthening without compromising heritage elements. Conservation buildings must retain primary external features, meaning visible ductwork on a front façade will be rejected.
Non-conservation shophouses offer greater flexibility. Visible flues, new ductwork openings, and rebuilt façades are permissible. Operators still must comply with NEA, SCDF, and BCA technical rules, but there is no conservation façade limitation to work around. Heavy-duty restaurants and central kitchens are often better suited to non-conservation stock from a technical and cost perspective.
Bars, Pubs, Nightclubs and Entertainment Uses
New bars, pubs, nightclubs, karaoke lounges, massage parlours, and amusement centres are disallowed within Historic Conservation Areas. This prohibition covers large parts of Little India and Kampong Glam and extends across all floors, not just the ground storey. The policy protects residential amenity and heritage character. For investors, this means nightlife-oriented concepts are not viable in these districts regardless of how attractive the location appears.
Non-conservation shophouses can host these uses depending on zoning, noise environment, traffic capacity, and police licensing. Established nightlife zones such as parts of Tanjong Pagar and Boat Quay (outside conservation core streets) or Geylang may be more receptive. Structural and acoustic upgrades (slab reinforcement, partition walls, vibration isolation) are typically required, pushing capital expenditure higher. But the rental potential from entertainment tenants can exceed S$8-10 psf/month in strong locations, compared to S$4-6 psf/month for retail or office in similar non-conservation areas.
Hotels, Hostels, Co-Living and Short-Stay Uses
Parts of Little India and Chinatown are closed to new hotels and backpacker hostels under specific URA circulars (e.g., URA/PB/2018/04-PCUDG). Timber-floor conservation shophouses face a further barrier: SCDF fire safety requirements for sleeping accommodation in buildings with timber floors and staircases are difficult to meet. Timber floors must provide at least half an hour of fire resistance, and protected staircase enclosures must discharge to the five-foot way or rear backlane. Placing a hostel in a fully timber-floor shophouse is likely to be refused. Where small boutique hotels may be allowed, minimum room sizes, separate lift cores, escape stairs, and fire compartmentation add cost and complexity.
Non-conservation shophouses are more conducive to hospitality conversion. Amalgamation into budget hotels or co-living schemes is feasible if the site is zoned Hotel or Commercial & Residential and parking requirements can be met. Internal reconfiguration (inserting lifts, stair towers, new floor plates) proceeds without heritage constraints. URA still controls proliferation of transient accommodation in residential neighbourhoods, but the regulatory friction is standard planning, not heritage-specific.
Offices, Clinics, Education and Institutional Uses
Office use is generally acceptable on upper storeys in conservation districts and is often the preferred alternative where ground-floor uses must remain “activity-generating.” Some core streets limit full-office conversion on the first storey to maintain active street frontage. Medical clinics, TCM practices, and small education centres may be allowed but require explicit planning approval; URA monitors over-concentration of any single use type along a street.
In non-conservation areas, offices, clinics, and tuition centres are usually straightforward to approve within commercial or mixed-use zones. Internal modifications (lifts, M&E risers, floor subdivision) face fewer constraints. For investors seeking stable, low-impact tenants in shophouse stock where F&B and entertainment restrictions are tight, office and institutional uses provide consistent rental income with lower compliance exposure.
Residential Use on Upper Storeys
Upper-storey residential use is strongly encouraged in many conservation districts to maintain the historic live-work character. Internal reconfiguration must protect party walls and main staircases, and structural reinforcement may be needed when changing load patterns. Natural ventilation, light wells, and preservation of timber beams where they exist are subject to URA and BCA review. Internal modifications are more flexible under conservation regulations than external ones, but constraints still apply where heritage fabric is involved.
Non-conservation shophouses allow more aggressive residential conversion. Owners can rebuild interiors and façades, add floors or rear extensions within zoning parameters, and install lifts without heritage constraints. This makes adaptive reuse for apartments or co-living more commercially viable in percentage terms, particularly where additional gross floor area can be created.
Quick Comparison of Use Flexibility
|
Use Category |
Conservation Shophouse (Historic Areas) |
Non-Conservation Shophouse |
|---|---|---|
|
Ground-floor retail & traditional trades |
Mandated in Core Areas; certain uses (fast food, supermarkets) prohibited |
Broadly permitted under zoning; fewer restrictions on tenant mix |
|
Heavy F&B (full kitchen, strong exhaust) |
Banned in PTAs; flues must avoid heritage façade; A&A submission required |
Greater flexibility for visible ducts and new openings; standard NEA/SCDF compliance |
|
Bars / nightlife / KTV |
New establishments prohibited in Historic Conservation Areas |
Permissible if zoning, noise, and licensing criteria met |
|
Hotels / hostels / co-living |
Banned in parts of Little India, Chinatown; timber-floor buildings face fire safety barriers |
More feasible with zoning support; interior reconfiguration unrestricted by heritage rules |
|
Offices & clinics |
Upper storeys generally; first-storey office restricted in Core Areas |
Straightforward in commercial/mixed-use zones |
|
Upper-storey residential |
Encouraged; internal works constrained by heritage fabric and fire safety |
Flexible conversion; potential to add floors or extensions |
Conservation shophouses suit investors prioritising long-term wealth preservation and steady, low-turnover tenancies. Non-conservation stock fits yield-seeking strategies where layout flexibility and tenant repositioning drive higher returns. Each profile carries its own upside and downside risk, depending on location, zoning, and the investor’s time horizon.
Renovation, A&A and Structural Limits That Affect Use Options
Even when a use is permitted in principle, the physical and regulatory constraints of the building can make it impractical or prohibitively expensive. Conservation shophouses demand careful structural engineering and façade-sensitive solutions. Non-conservation stock allows more aggressive interventions.
Conservation Shophouses: External Works and Façade Protection
URA requires owners to retain and restore the original façade of a conserved shophouse. Five-foot ways cannot be closed up. New openings, balconies, and glass walls on front façades are generally prohibited. AC condenser placement, signage dimensions, and lighting must comply with conservation guidelines that prioritise period-appropriate appearance. Repainting in non-approved colours, replacing windows with non-matching designs, and substituting roof tiles with modern materials all require URA consent.
New M&E penetrations (flues, intake/exhaust grilles) must be coordinated with heritage features. Concealed routing, rear-facing flue terminations, and screened condenser locations are standard practice. Façade and envelope restoration must match original materials; for example, lime plaster cannot be replaced with cement plaster without approval. Roof timber replacement in a conservation shophouse in Tanjong Pagar has been estimated at S$40,000 to S$60,000, reflecting the specialist craftsmanship and materials involved.
Internal Layout Changes, Floor Loading and Services
Conservation shophouses permit internal wall alterations more freely than external changes, but structural party walls, main beams, and staircases with heritage value cannot be removed or relocated. Older timber floors may have limited load capacity; uses like heavy kitchens, gyms, or dense file storage require structural strengthening. Fire compartmentation and escape routes are challenging in narrow-frontage buildings (often 4 to 6 metres wide and 20 to 30 metres deep), which can limit occupancy loads for F&B or hospitality uses.
Non-conservation shophouses with reinforced concrete frames can often be partially demolished to create double-volume spaces, new lift cores, or reconfigured floor plates. Floor loading can be up-rated for commercial kitchens or heavy equipment. New staircases, shafts, and risers can be positioned to optimise the intended use without heritage constraints. This structural flexibility is a practical advantage for operators who need to adapt buildings quickly to shifting market demand.
Submission Requirements and Approval Complexity
All Category 1, 2, and 3 works on conserved shophouses require conservation permission before works begin. Category 1 and 2 works require submissions by a Qualified Person (Registered Architect and Structural Engineer), including measured survey drawings, structural reports, method statements, protection plans, and photographs of existing façades and roofs. Submissions go through CORENET and GoBusiness Singapore. Post-works inspections and certification are mandatory. Category 3 works (minimal, localised repairs) can be applied for by owners or contractors, with a review period of about two weeks and no charge.
For uses like hostels, hotels, and F&B, authorities typically require a business concept statement, detailed layout plans, and clearances from SCDF, LTA, SFA/NEA, and potentially SLA for state lease matters. The change-of-use application fee is S$500. Processing time is about 10 working days for simple change-of-use and about 20 working days for A&A submissions involving Categories 1 and 2 works.
Non-conservation shophouses may use simpler lodgement schemes for certain changes of use. Standard authority approvals (fire safety, structural, plumbing) are still required, but conservation-specific documentation (heritage surveys, protection plans, restoration specifications) is not. Design and approval timelines are shorter, and consultant soft costs are lower.
Investment and Wealth Preservation: How Use Restrictions Affect Value
Conservation and non-conservation shophouses both function as wealth-preservation vehicles. Use restrictions shape the income profile, risk exposure, and capital growth path of each category. Investors who assess regulatory constraints before acquisition avoid costly surprises and position their shophouse portfolios for the outcomes they actually want.
Scarcity, Heritage Premium and Capital Appreciation
Conservation shophouses are considered scarce historical assets valued for long-term capital appreciation. Supply is fixed: no new pre-war shophouses are being built, and occasional conservation gazettements add only small numbers. Over 60% of conserved shophouses sit in prime or central districts. This scarcity underpins rising per-square-foot prices. A conservation shophouse on Ann Siang Road sold at S$3,760 psf built-up area in June 2021. In 2026, a conserved shophouse in Kampong Gelam reached S$4,428 psf, setting a new benchmark for the broader market.
Five adjoining conservation shophouses on Telok Ayer/Amoy Street, purchased in 2014 for approximately S$50 million (around S$1,818 psf land area), exceeded S$110 million in value by 2023 (over S$4,000 psf). Despite heritage constraints limiting use options, the scarcity premium and prestige positioning delivered gains that consistently exceeded the broader market. Conserved shophouses have shown strong long-term capital appreciation, and foreigners can buy commercial conservation shophouses without additional taxes, adding to investment potential for international buyers.
Yield Strategy vs Regulatory Friction
Conservation shophouses typically yield rental returns of 2-3% gross per annum, compared to 4-6% for non-conserved or HDB shophouse stock. The limited use mix in conservation areas (no nightlife, restricted F&B, no dense hostels) caps the upside capture ratio for income-focused strategies. Capital expenditure per square metre is higher due to sensitive restoration requirements, extended approvals, and structural retrofitting. Rental profiles, however, tend to be less volatile; tenants in conservation rows are often prestige F&B operators, boutique retail brands, institutional occupants, or family offices willing to pay a premium for heritage character.
Non-conservation shophouses can pursue more aggressive yield through large F&B operations, hostels, co-living, gyms, and entertainment where zoning allows. Regulatory friction centres on nuisance, parking, and safety rather than heritage. The upside potential is higher in absolute rental terms, but so is operational risk from tenant turnover, licensing changes, and neighbourhood opposition. The greater flexibility to pivot uses as market cycles change (for example, from education centre to co-working space to medical clinic) provides growth opportunities that conserved stock cannot match.
Risk Management: Policy Changes and Compliance Exposure
URA can tighten restrictions on problematic uses at any time. The 2023 PTA circular added new streets where eating houses are banned, and hotel/hostel controls in Little India were tightened after persistent congestion and social issues. Investors holding conservation property in these areas face downside risk if their intended use falls into a newly restricted category.
Compliance risk is material. Unauthorised alterations in conserved buildings become the buyer’s liability. A Singapore PR was fined S$250,000 for carrying out unauthorised works on a conservation building, requiring costly reinstatement. Non-conservation properties face simpler rectification (rebuild rather than restore) but still require BCA and URA compliance. Proper due diligence and third-party structural checks before acquisition can identify non-compliant legacy works and quantify the cost to regularise them.
Matching Investor Profiles to Shophouse Types
Scenario 1: Multi-generational wealth preservation. A family office acquires a row of three conservation shophouses in Chinatown’s Telok Ayer district. The ground floors are tenanted to a heritage tea brand and a boutique law practice; upper storeys remain residential. Use restrictions limit tenant churn and protect the asset’s heritage character. Capital appreciation over a 10-year hold is the primary objective, with rental yield secondary. The conservation status itself functions as a managed constraint that preserves long-term value.
Scenario 2: Yield-driven repositioning. An entrepreneurial investor assembles four non-conservation shophouses in Geylang, zoned Commercial & Residential. The plan: convert ground floors to F&B (including a heavy kitchen concept restaurant) and upper floors to co-living units. No heritage constraints on façade works, exhaust routing, or internal reconfiguration. The project targets a 5-6% gross yield with upside from repositioning. Higher returns are possible, but the investor faces more risk from licensing reviews, tenant defaults, and potential rezoning.
Scenario 3: Brand flagship assessment. A corporate owner-occupier evaluates a conservation shophouse on Emerald Hill against a modernised non-conservation unit on Balestier Road for a brand showroom. The conservation unit offers prestige but prohibits façade alterations for large-format signage and restricts M&E installations. The non-conservation unit allows full façade branding and HVAC integration. The company chooses based on whether heritage positioning or operational flexibility better serves its strategic objectives.
Practical Steps Before Committing to a Shophouse Purchase or Change of Use
Upfront feasibility work prevents the expensive discovery that a building cannot host the intended business. The steps below apply before option exercise, tender bids, or refurbishment plans.
Step-by-Step Due Diligence and Planning Process
-
Verify conservation status, gazette details, and Master Plan zoning via URA SPACE. Confirm whether the property is a conservation building, which conservation area it belongs to, and its zoning category.
-
Check whether the site falls within a Historic District Core Area or Problematic Traffic Area. Download applicable circulars from URA’s conservation guidelines page. PTAs change over time; confirm against the latest circular.
-
Map your intended use against published permissible and prohibited uses for that street and zone. Cross-reference both zoning and conservation overlay restrictions. A use permitted under zoning may be prohibited under the conservation overlay.
-
Commission an architectural and structural pre-purchase review to assess which alterations are physically achievable and legally permissible. This review should identify structural integrity issues, heritage elements requiring preservation, fire safety gaps, and load capacity limits.
-
Obtain preliminary feedback from URA (and SCDF, LTA, SFA/NEA where relevant) through formal pre-application consultations if the intended use is non-routine. This step can save months of abortive design work.
-
Build a capital expenditure and timeline model that includes A&A design, authority submissions (allow 10 to 20 working days minimum), heritage restoration costs, and possible retrofitting of non-compliant legacy works.
-
Decide whether conservation or non-conservation profile better fits your return, risk, and brand objectives. Adjust the use programme based on what is actually achievable, not what the building looks like it could support.
Decision Checklist
|
Criterion |
Conservation Shophouse Suits You If… |
Non-Conservation Shophouse Suits You If… |
|---|---|---|
|
Investment horizon |
10+ years; focused on capital appreciation and wealth preservation |
3-7 years; focused on yield optimisation and value-add exit |
|
Tolerance for regulatory complexity |
Comfortable with longer approvals, heritage consultants, and restricted use mix |
Prefer standard planning processes with faster turnaround |
|
Need for layout flexibility |
Limited; accept existing building envelope and heritage constraints |
High; need to reconfigure, add floors, or install heavy M&E |
|
Brand positioning |
Heritage prestige, cultural significance, and exclusivity are priorities |
Operational functionality and visibility matter more than heritage cachet |
|
Desired tenant types |
Prestige F&B, boutique retail, professional services, family offices |
Heavy F&B, co-living operators, gyms, education, entertainment |
Choosing between these profiles depends on strategic priorities: whether you measure success by consistent capital appreciation in a protected asset or by maximising rental potential through alternative uses and tenant repositioning.
Common Challenges and How to Avoid Them
Most issues arise from misunderstanding conservation rules or assuming non-conservation sites face no restrictions at all.
Problem 1: Assuming Any Use Is Possible If Neighbours Already Do It
Legacy approvals or unauthorised uses in adjacent shophouses do not guarantee new permissions. Each shophouse unit requires separate evaluation and approval. A bar operating next door may hold a pre-conservation licence that predates current restrictions.
Solution: Check the latest URA conservation guidelines and verify each unit’s approved use through URA SPACE. Run a formal change-of-use application through a qualified professional rather than relying on precedent from neighbouring units.
Problem 2: Underestimating Structural and Fire Constraints in Conservation Units
Typical surprises include insufficient escape routes (one narrow staircase in a 25-metre-deep building), weak timber floors that cannot support kitchen equipment, and party walls that prevent new shaft penetrations. SCDF fire code requirements for older buildings with timber structures impose constraints that many investors discover only after committing capital.
Solution: Commission a full structural survey and fire-safety concept assessment before purchase. Identify whether the building’s structural integrity can support the intended use and what retrofitting cost looks like. INTEGRA Consulting Services provides structural design and retrofitting assessments that quantify these risks before they become liabilities.
Problem 3: Rejected Façade and M&E Designs in Heritage Districts
Oversized signboards, exposed ductwork on front façades, and rooftop equipment visible from the street are common reasons for URA rejection. Owners who design first and check conservation guidelines second waste time and consultant fees on abortive submissions.
Solution: Coordinate architectural and M&E design with conservation guidelines from day one. Route flues through rear walls or internal shafts. Conceal condensers behind louvred screens that match the building’s period character. Size signage to URA’s conservation signage specifications before fabrication.
Problem 4: Ignoring Long-Term Maintenance and Compliance Obligations
Façade maintenance is mandatory for conservation buildings. URA can issue enforcement notices for neglected heritage features, including peeling plaster, deteriorating timber windows, and damaged roof tiles. Costs accumulate if maintenance is deferred.
Solution: Build cyclical maintenance into financial models and tenancy covenants. Require tenants to maintain shopfront elements in accordance with approved details. Budget for specialist restoration (lime plaster, timber joinery, clay tile replacement) on a five- to seven-year cycle.
Conclusion and Next Steps
Conservation shophouses carry stricter use and renovation controls, a strong heritage premium driven by fixed supply, and a stable wealth-preservation role for investors with long time horizons. Non-conservation shophouses offer greater use and design flexibility, more scope for value-add strategies and higher returns, but less inherent scarcity value and more exposure to market cycles.
Key takeaways for immediate action:
-
Identify target districts and confirm each building’s conservation status and zoning through URA SPACE before any capital commitment.
-
Shortlist intended uses and check URA permissibility; map your plan against both zoning and conservation overlay restrictions.
-
Engage an architectural and engineering consultancy to run feasibility assessments and authority liaison early in the process.
Related topics worth exploring: structural strengthening and retrofitting for heritage buildings; designing F&B exhaust and services in dense urban shophouse rows; temporary works and façade retention during deep A&A on constrained shophouse plots.
INTEGRA Consulting Services works with shophouse owners and investors on conservation submissions, structural assessments, A&A design, and authority coordination across Singapore’s heritage districts. If you are evaluating a shophouse acquisition or change of use, early engagement with structural and conservation specialists reduces cost, compresses timelines, and protects investment value.
Additional Resources and FAQs
Useful References and Tools
-
URA conservation guidelines for shophouses in Chinatown, Kampong Glam, Little India, and other historic districts. These guidelines cover permitted uses, envelope controls, signage rules, and A&A submission requirements. Updated 18 August 2026 with specific restoration guidelines.
-
URA SPACE mapping tool for checking conservation status, zoning designation, and Historic District Core Area boundaries for any property in Singapore.
-
SCDF Fire Code 2023, Chapter 9 for fire safety requirements applicable to older buildings, particularly those with timber floors and staircases being considered for F&B or hospitality conversion.
-
Standard authority submission packages typically include measured survey drawings, structural calculations, method statements, protection plans, and façade photographs. Reviewing a sample package before engaging consultants helps set realistic expectations for scope and cost.
Frequently Asked Questions
Can I convert a conservation shophouse into a restaurant with a full commercial kitchen? It depends on location. If the property sits in a Problematic Traffic Area, new eating houses are banned. Outside PTAs, restaurant use may be approved, but kitchen exhaust flues must be routed to avoid damaging the heritage façade, and an A&A submission with structural and fire safety clearances is required. Budget for S$150,000 to S$300,000 or more in fit-out and authority compliance costs above standard restaurant build-out.
Are non-conservation shophouses always better for high-yield concepts like hostels or bars? Not always. Zoning must permit the use, and neighbourhood context matters. A non-conservation shophouse in a Residential zone will not receive approval for a bar. In areas zoned Commercial or within established nightlife clusters, however, non-conservation stock offers fewer barriers than conservation property. The trade-off is lower capital appreciation potential and less scarcity-driven pricing support.
How long do URA approvals usually take for a change of use in a conservation building? Simple change-of-use applications take about 10 working days. A&A submissions involving Category 1 or 2 works take approximately 20 working days once complete. Complex schemes involving multiple agency consultations (SCDF, LTA, SFA) or non-standard uses can extend to several months.
What happens if I buy a conservation shophouse that already has unauthorised works? The buyer inherits liability. URA may require reinstatement of original features at the owner’s cost and may impose fines. One documented case resulted in a S$250,000 fine for unauthorised works. Before purchasing, commission a conservation compliance audit to identify discrepancies between approved plans and the building’s current state.
When should I involve an engineering and architectural consultant? Before purchase or early in concept design. A pre-acquisition structural assessment and feasibility study costs a fraction of what abortive design work or post-purchase rectification demands. Firms such as INTEGRA Consulting Services assess structural integrity, fire safety compliance, and conservation guideline alignment to confirm whether the building can support the intended use before capital is committed.


